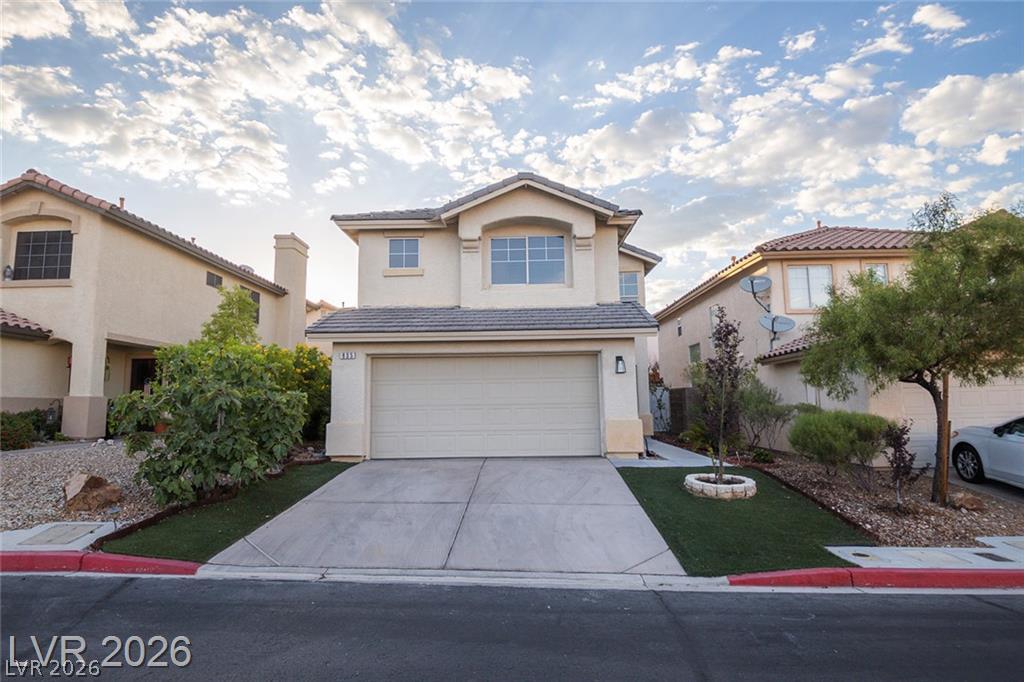
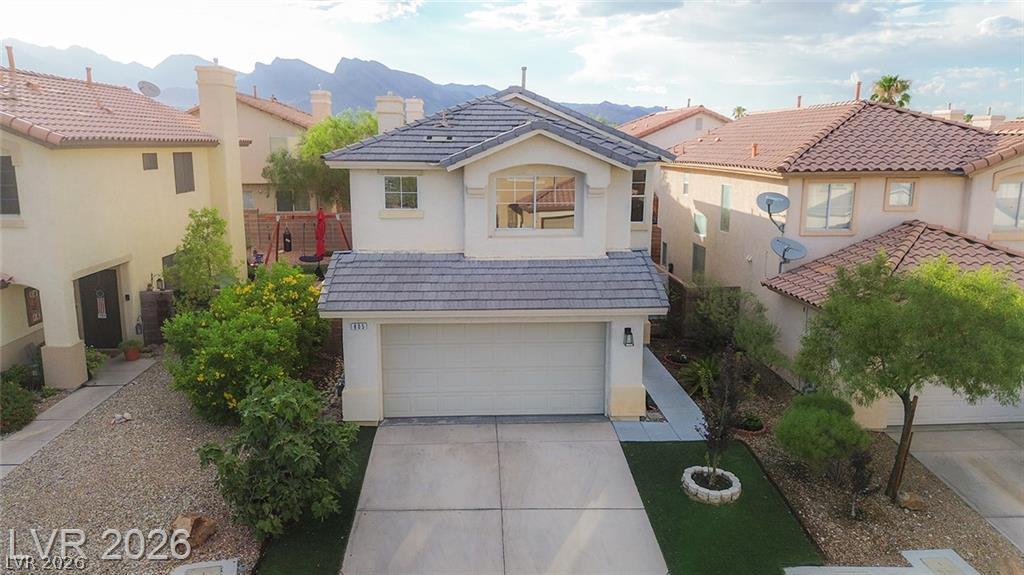
Two-story stucco house with a tiled roof, double garage, and wide driveway.
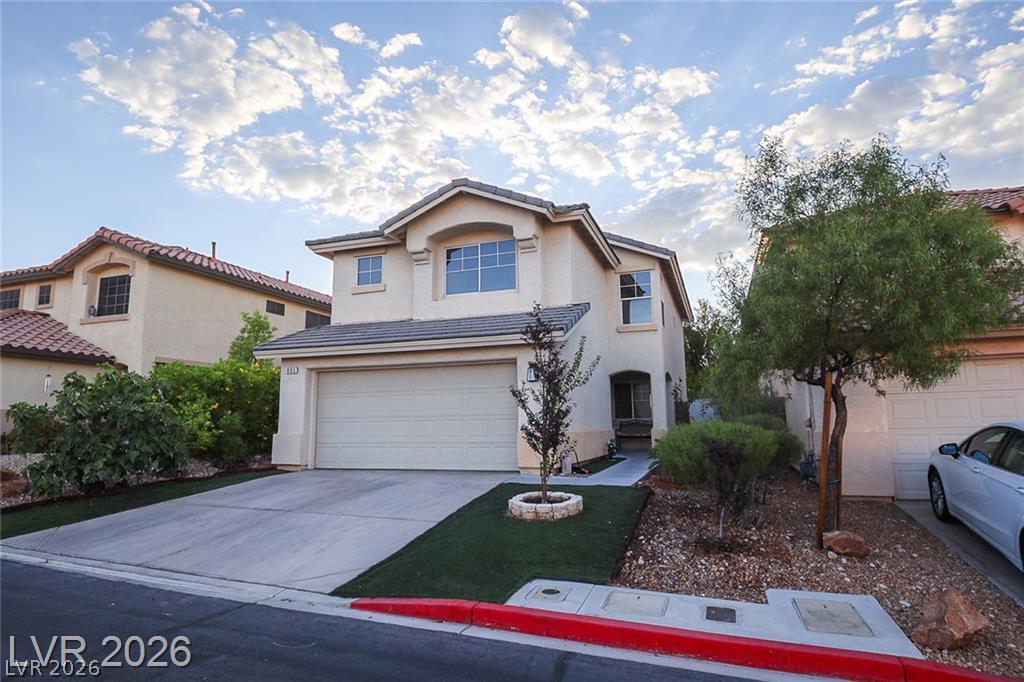
Two-story stucco house with a tiled roof, double garage, and landscaped front yard.
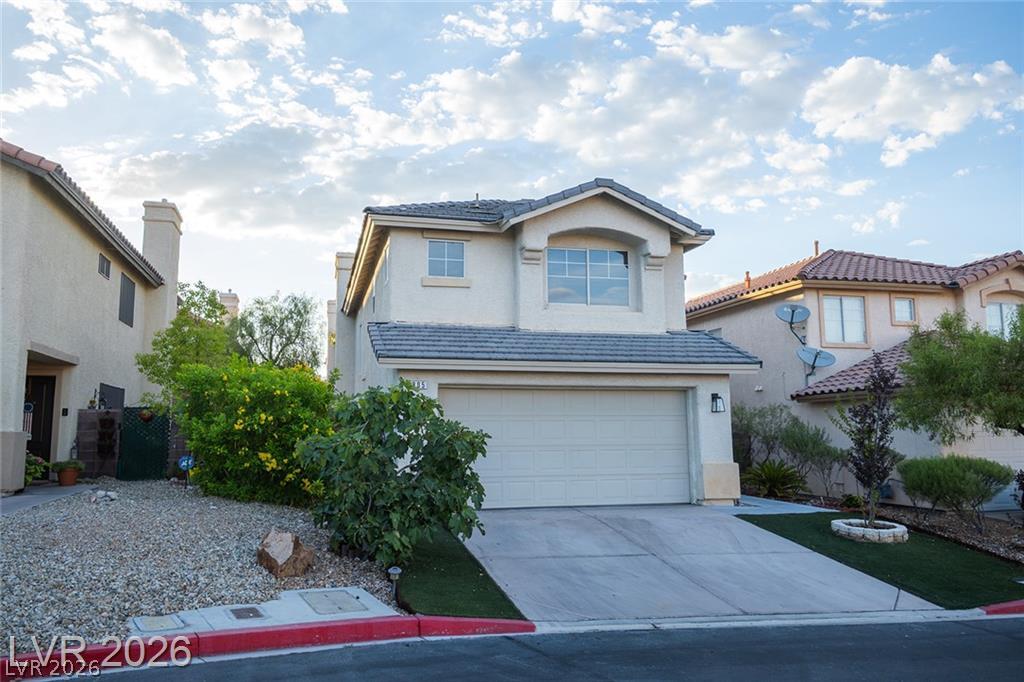
Two-story stucco house with a double garage, driveway, and landscaped front yard.
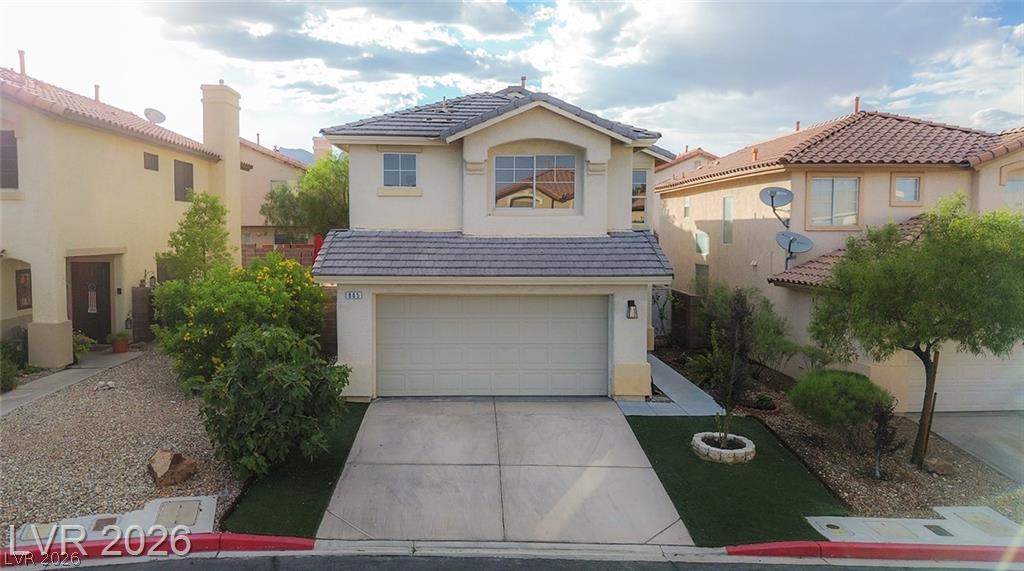
Two-story stucco home with a tiled roof, two-car garage, driveway, and desert landscaping.
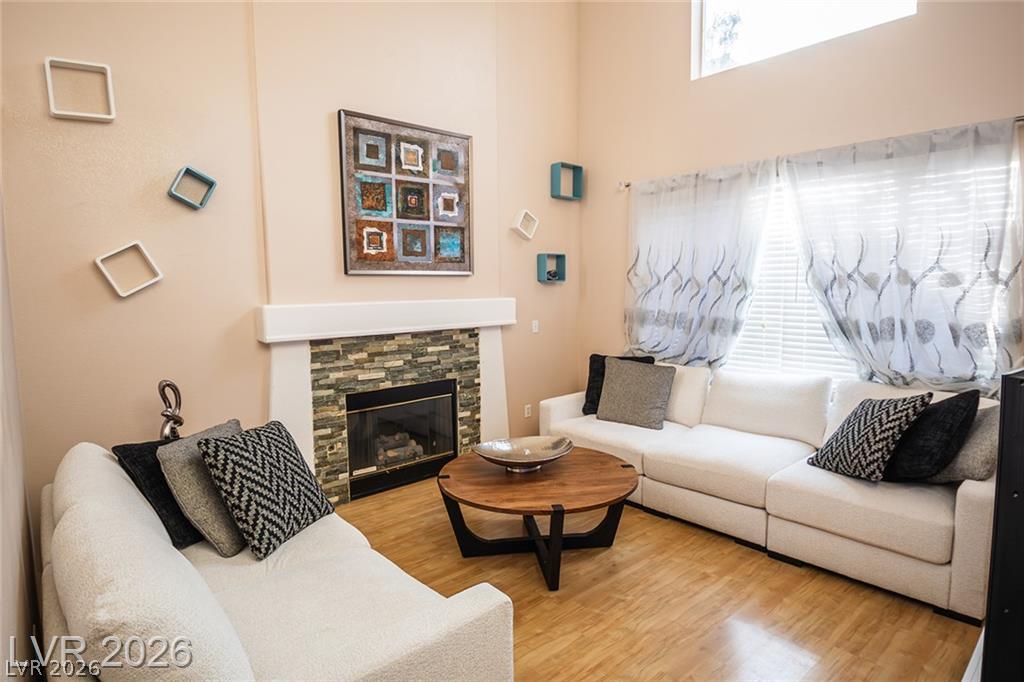
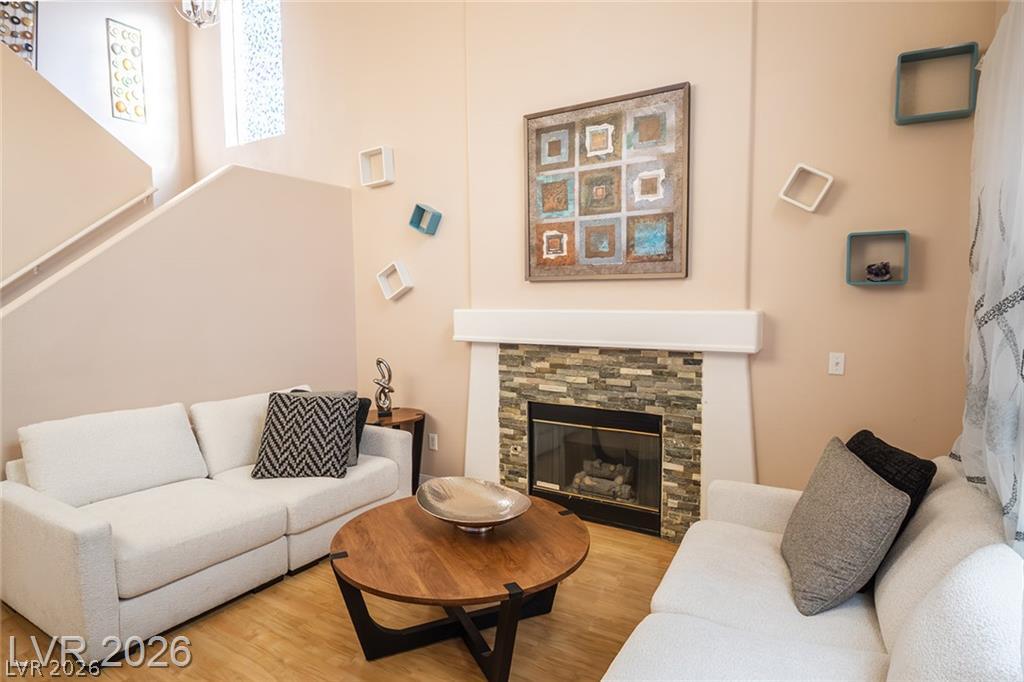
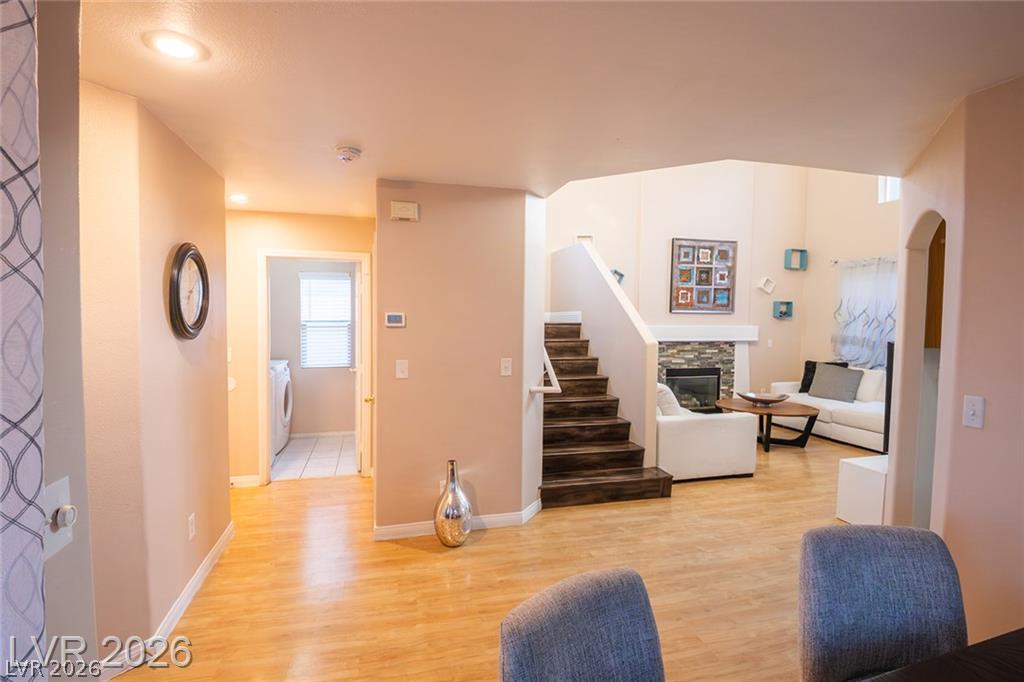
Living room with white sectional sofas, a stone fireplace, and a round wood coffee table.
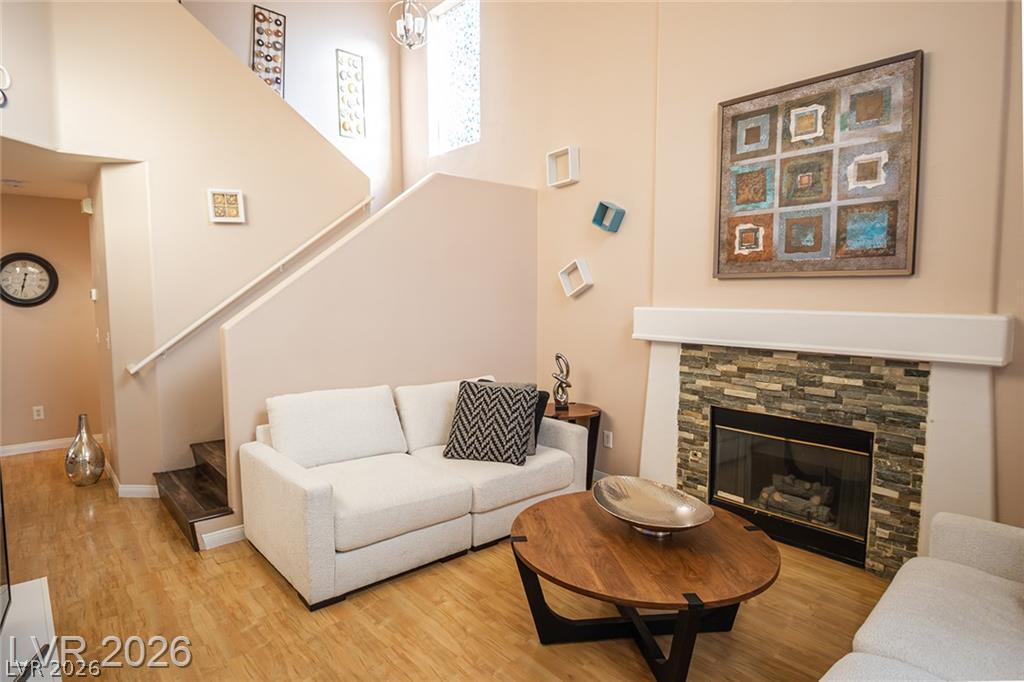
Living room with a stone fireplace, white sofas, and a staircase beneath a high ceiling.
Living room with stone fireplace, white sofas, and a round wooden coffee table.
Living room with vaulted ceilings, white sofas, a stone fireplace, and dark wood stairs.
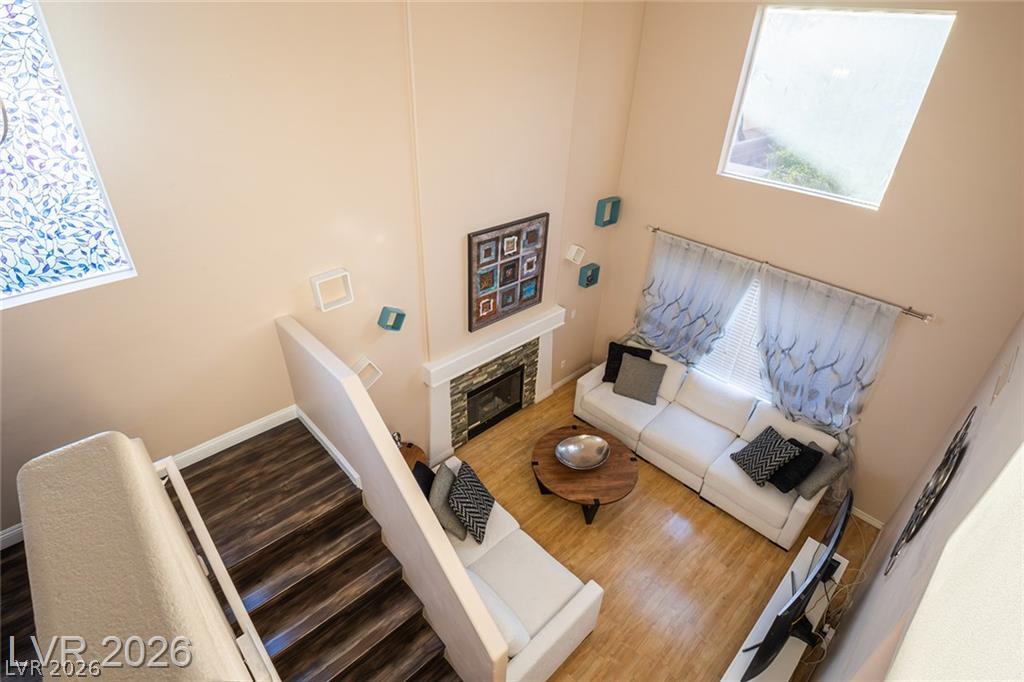
Open-plan living area with a dark wood staircase, stone fireplace, and white seating.
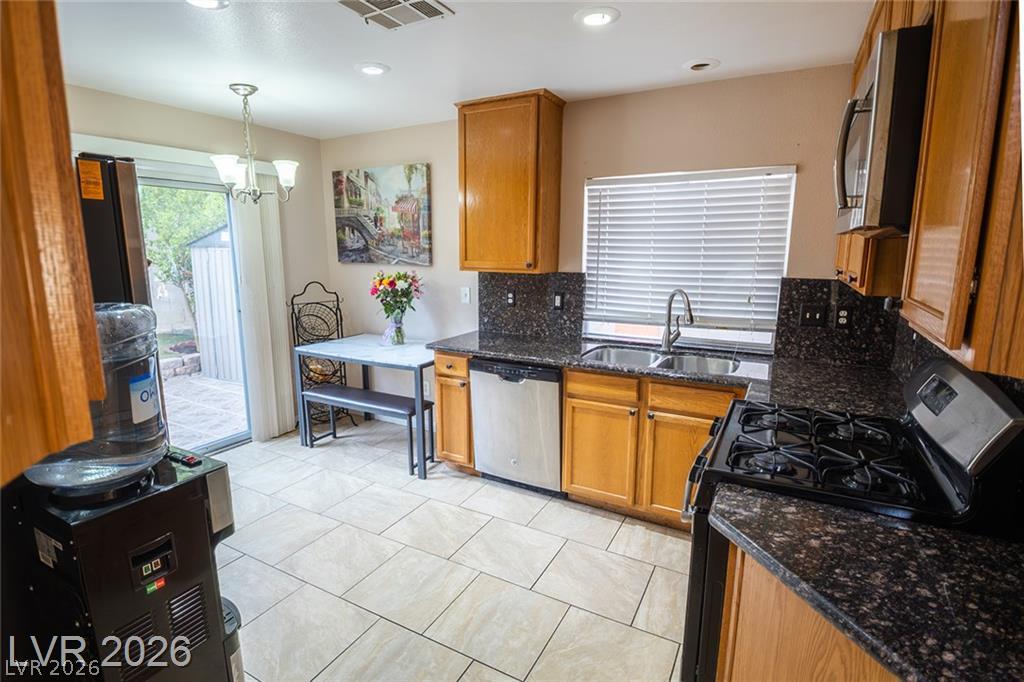
Kitchen with wood cabinets, dark stone counters, gas range, and a small table by the patio door.
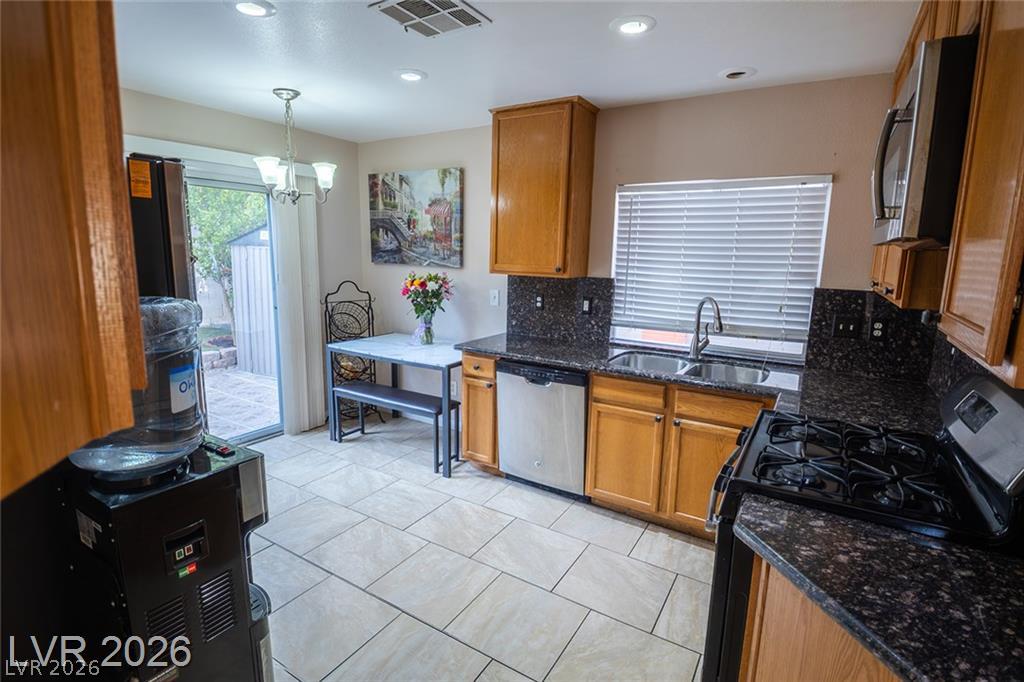
Kitchen with wood cabinets, dark granite counters, and a small table beside the patio door.
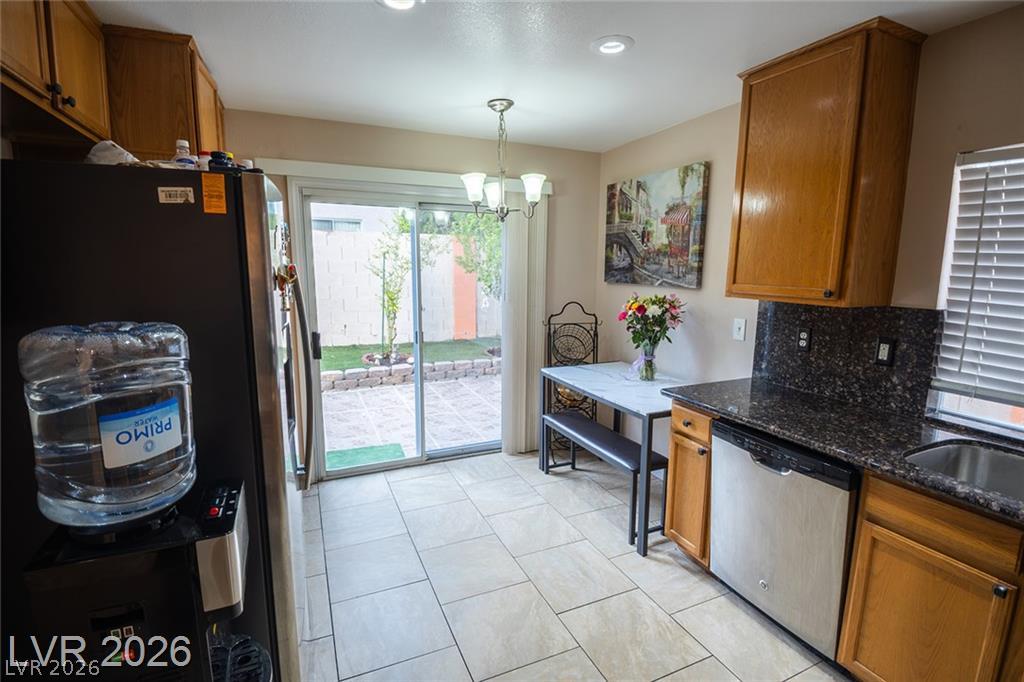
Kitchen with wood cabinets and granite counters, looking through a sliding glass door to a paved patio.
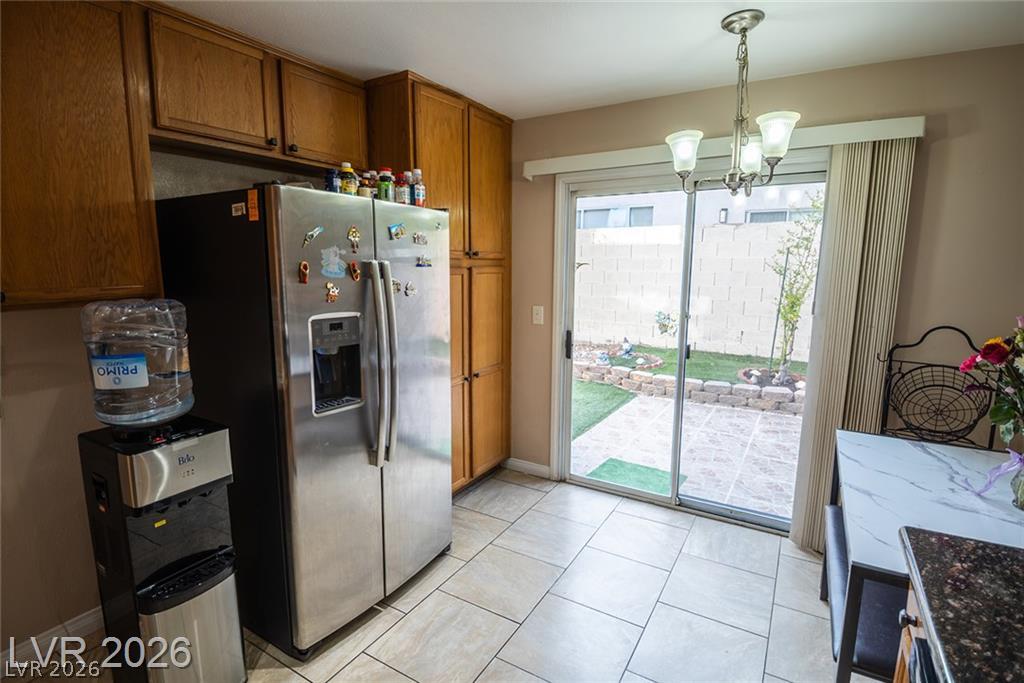
Kitchen with wood cabinets and stainless steel refrigerator beside a sliding glass door to the backyard.
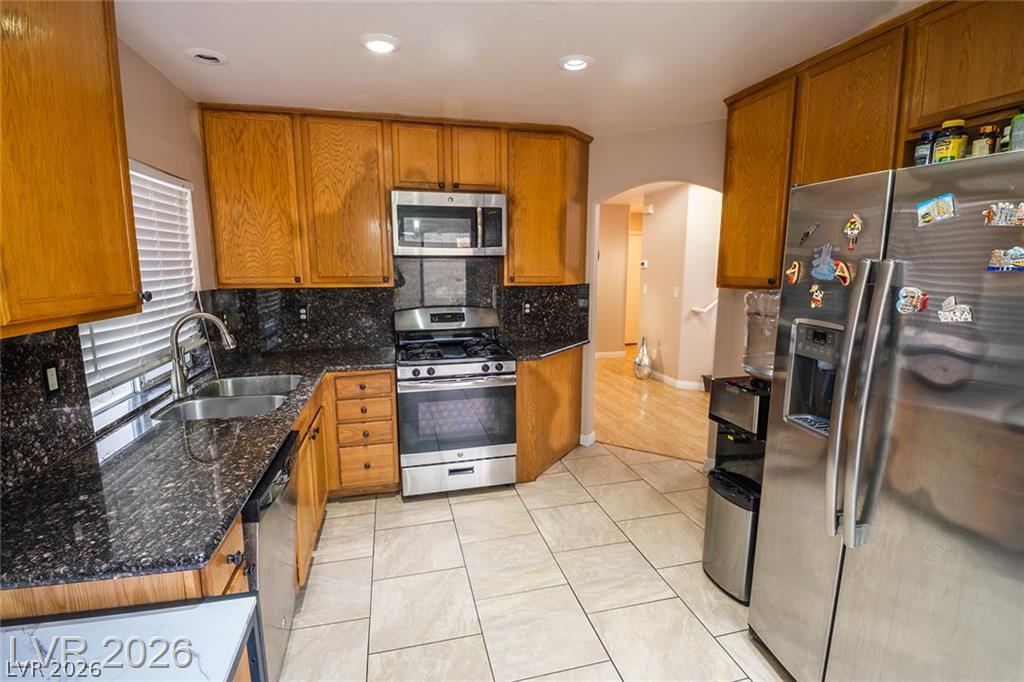
Kitchen with oak cabinets, dark granite counters, stainless steel appliances, and light tile flooring.
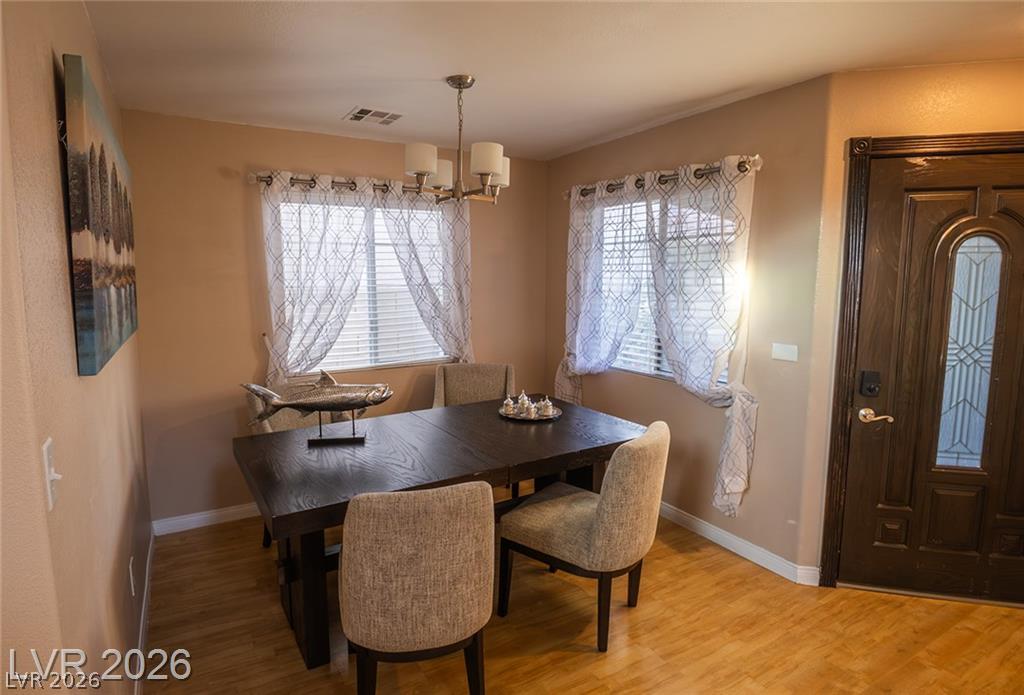
Dining room with a dark wood table, upholstered chairs, two curtained windows, and a decorative front door.
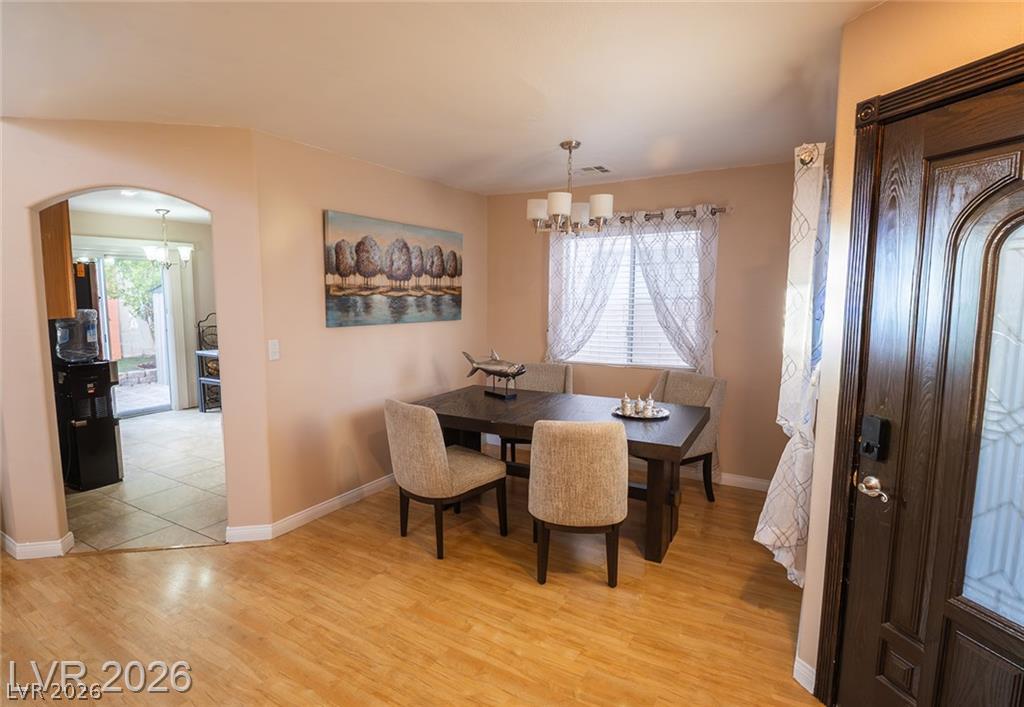
Dining room with a dark table, upholstered chairs, hardwood floors, and a window with patterned curtains.
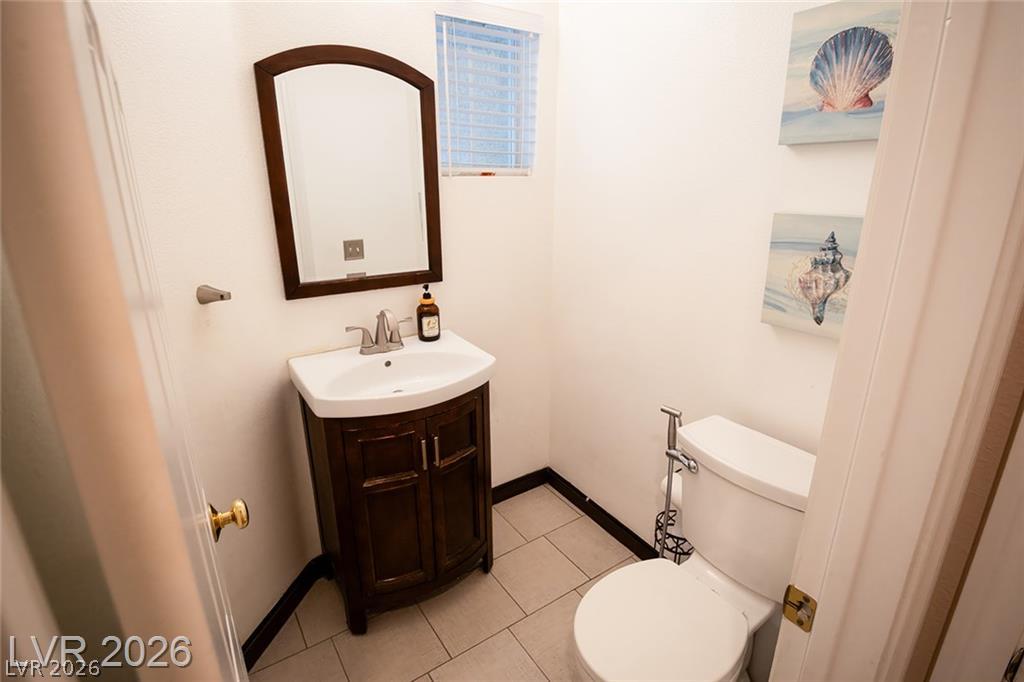
Bathroom with a dark wood vanity, white sink, and seashell wall art.
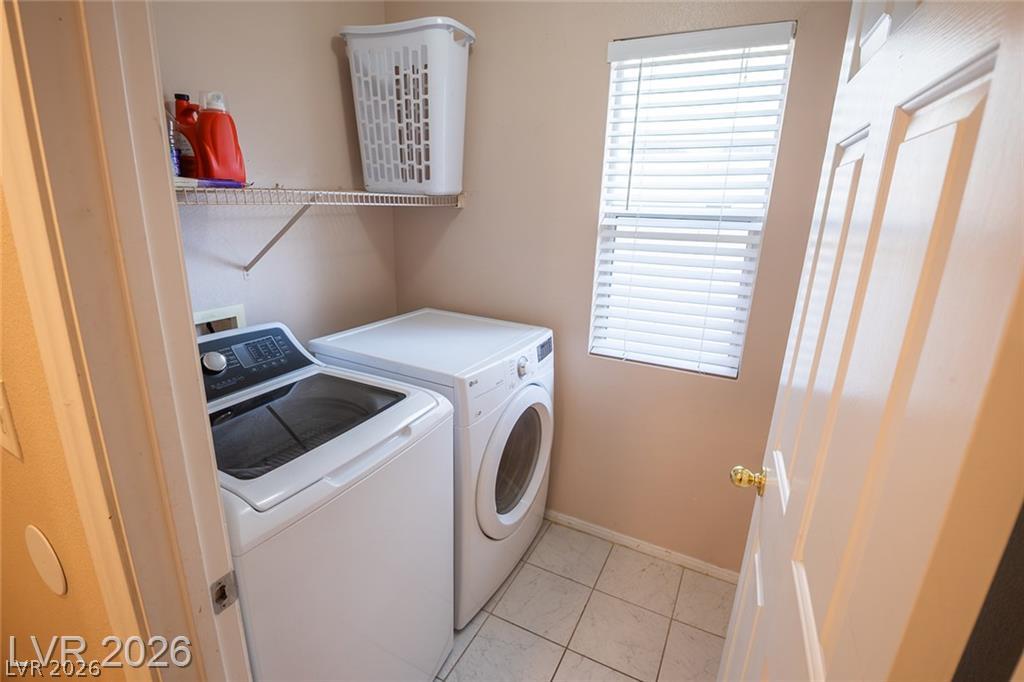
Laundry room with a top-loading washer, front-loading dryer, and wire shelving.
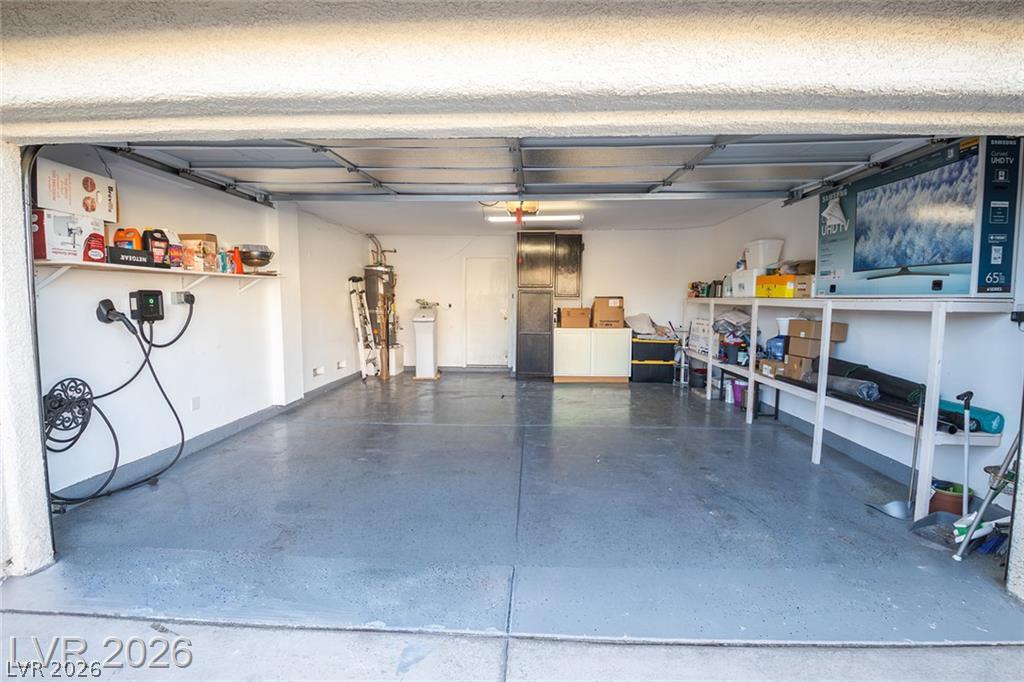
Garage with a gray concrete floor, open overhead door, stocked storage shelves, and a wall-mounted television.
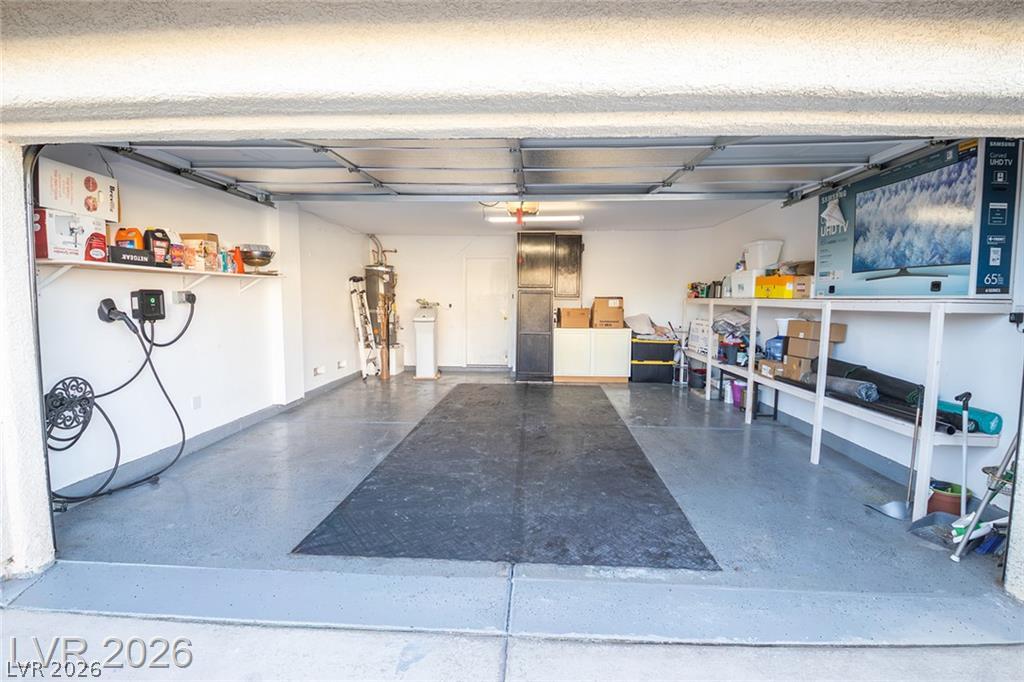
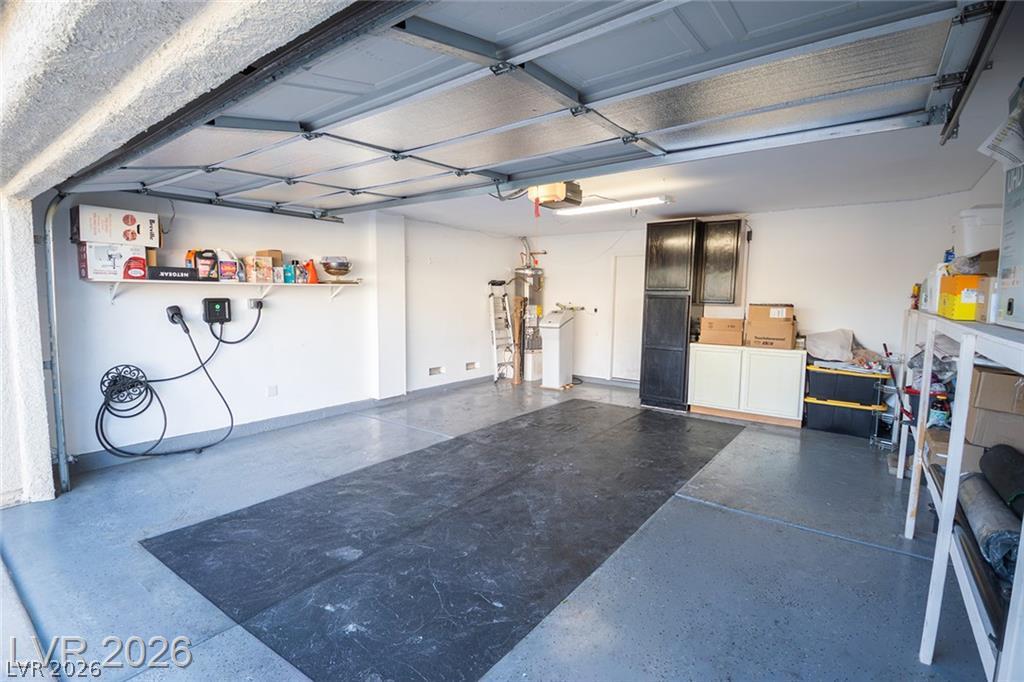
Open two-car garage with a dark floor strip, storage shelves, cabinets, and a wall-mounted television.
Garage with a raised door, dark floor strip, wall shelving, cabinets, and stored items.
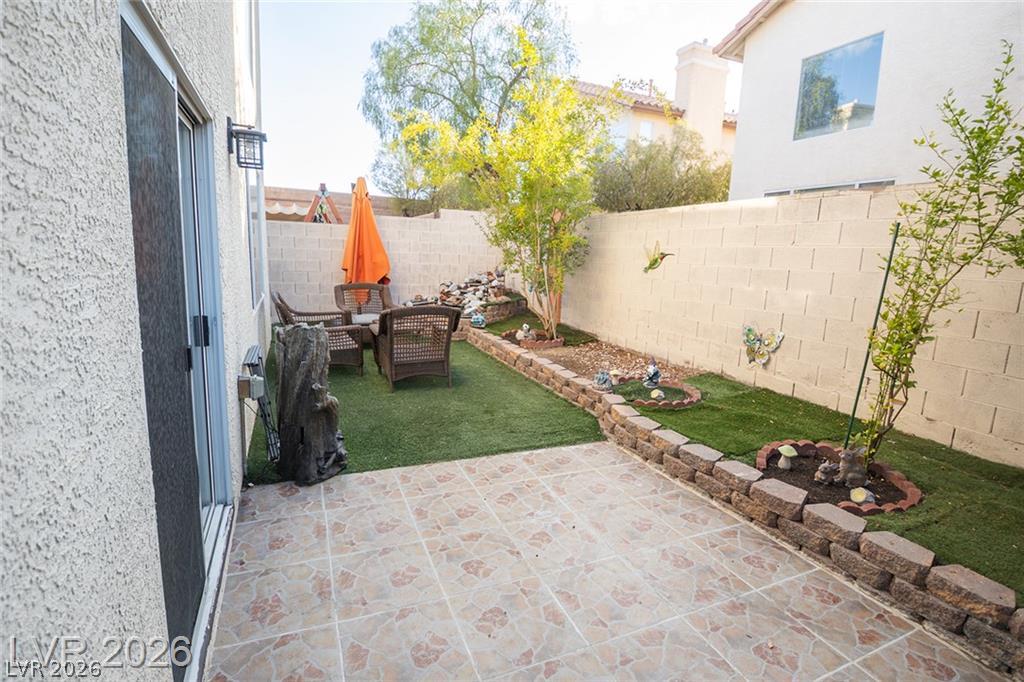
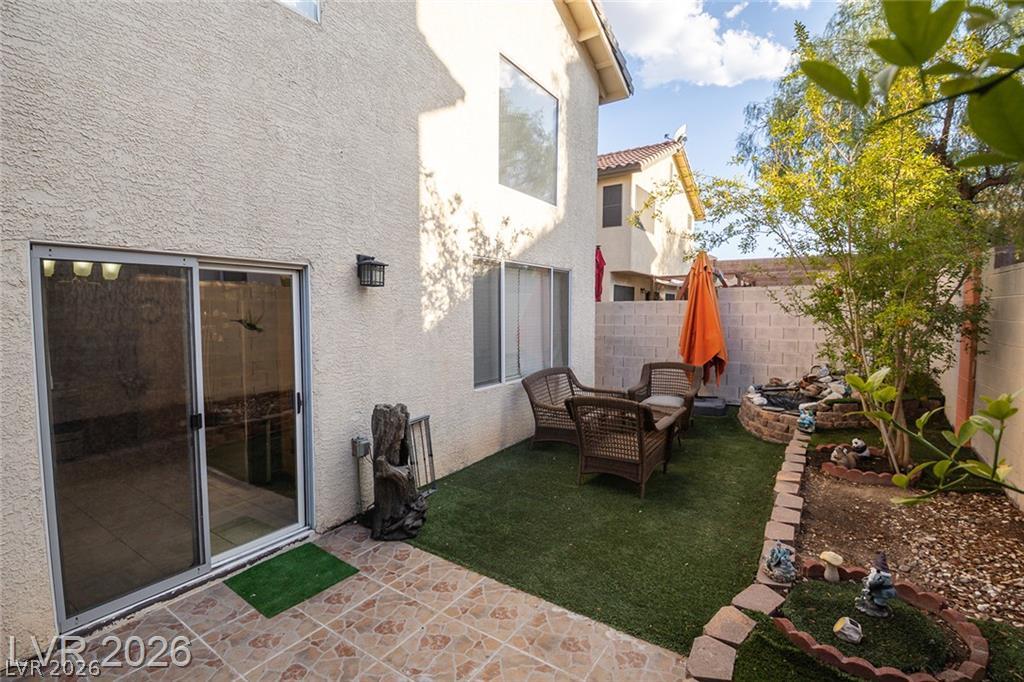
Enclosed backyard patio with pavers, artificial turf, wicker seating, and an orange umbrella.
Enclosed backyard courtyard with artificial turf, wicker seating, and a landscaped rock garden.
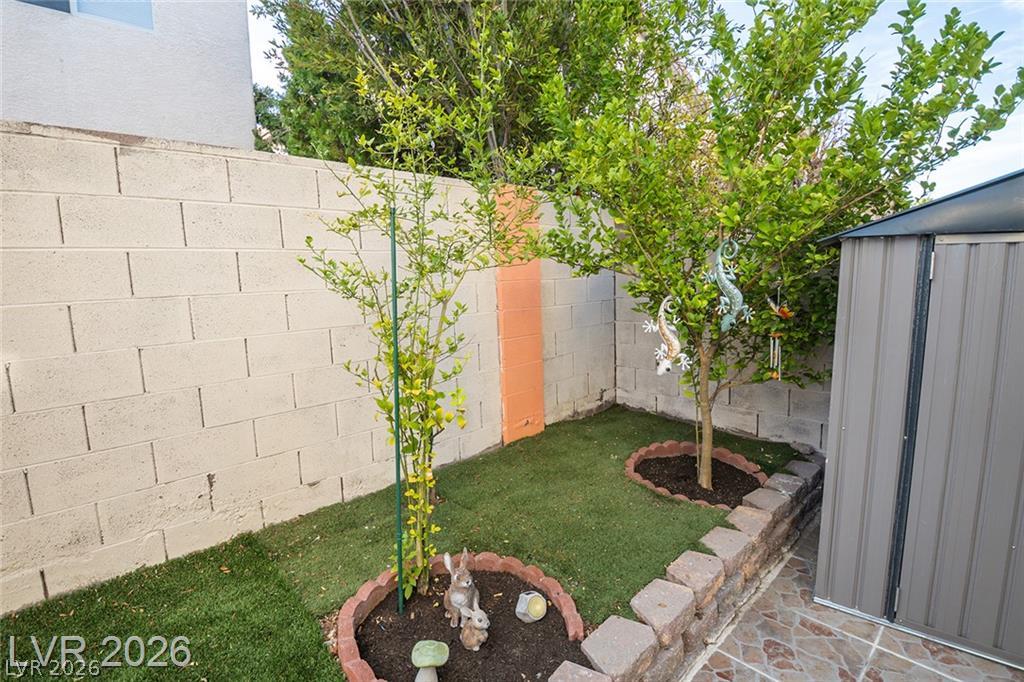
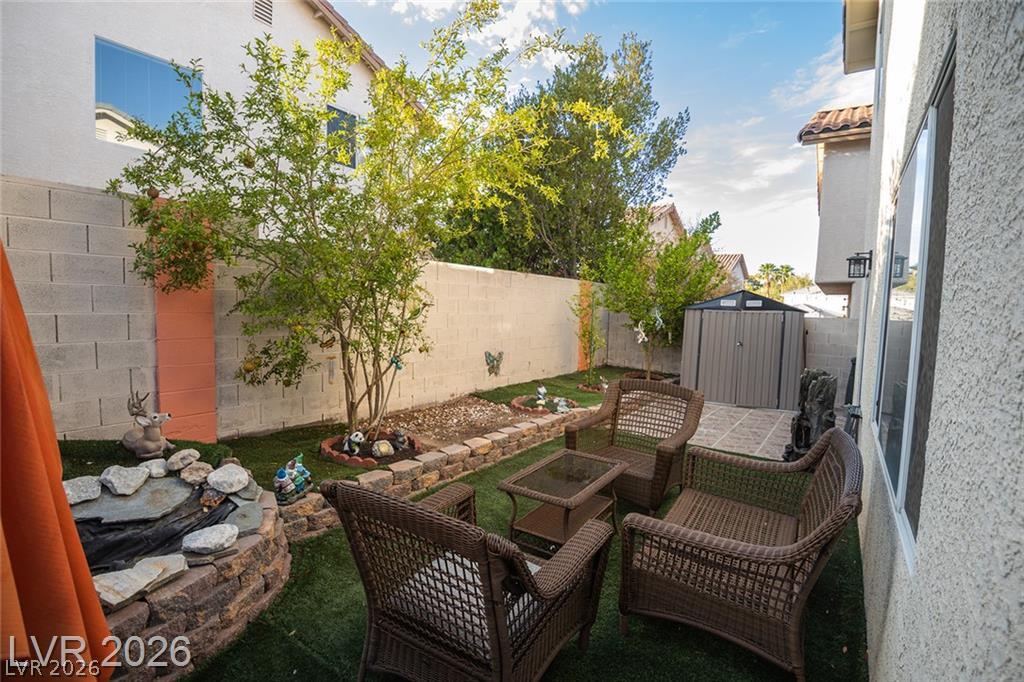
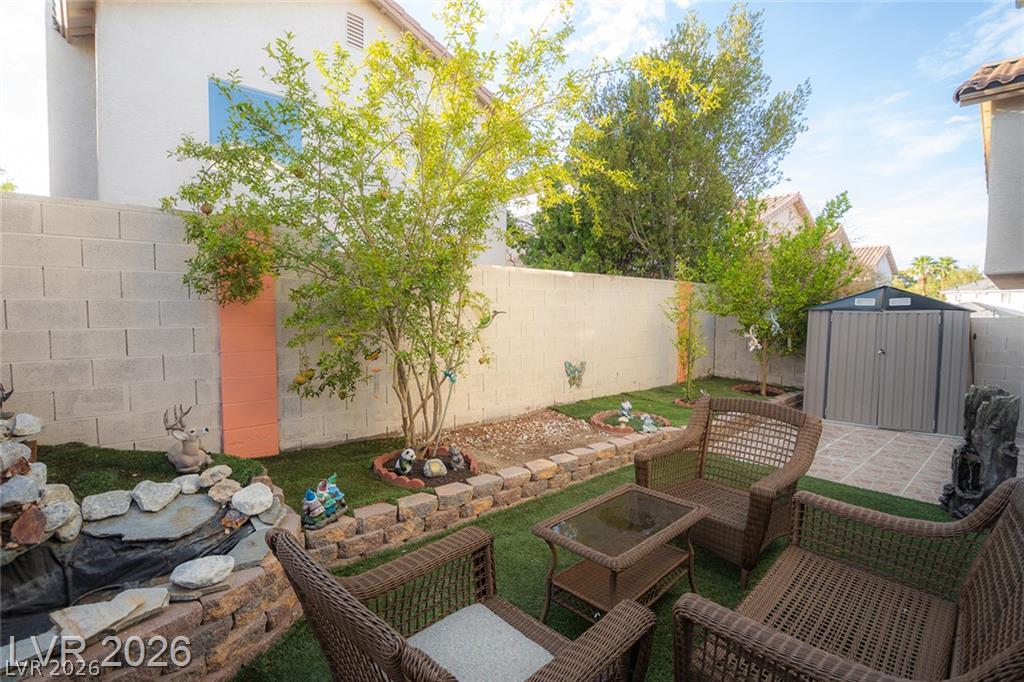
Enclosed backyard with a small lawn, two trees, decorative garden ornaments, and a metal storage shed.
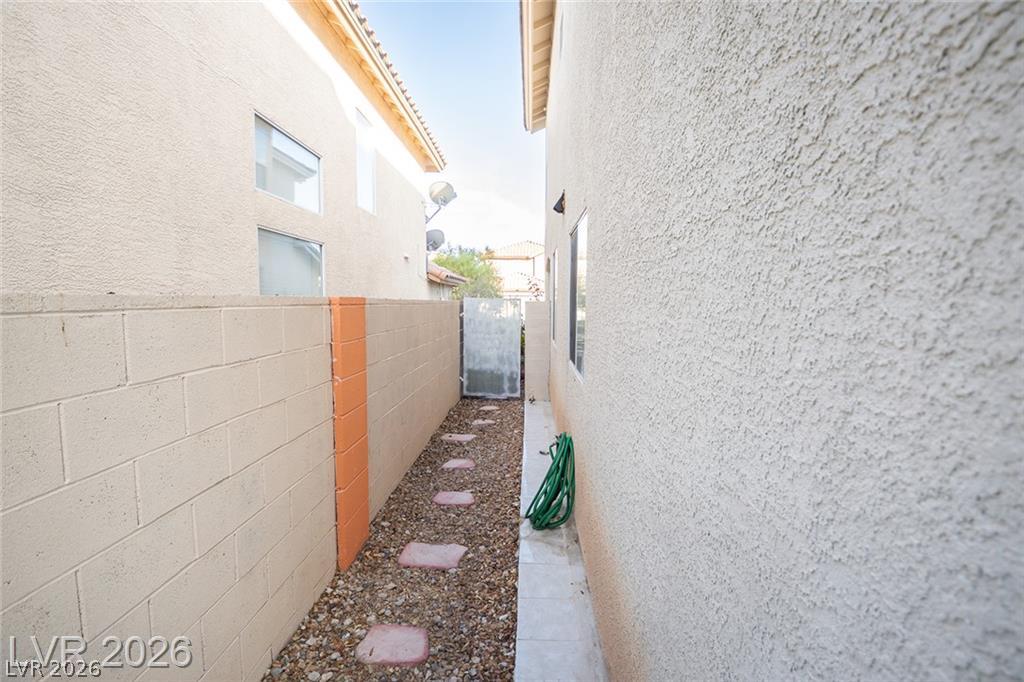
Narrow side yard with gravel, pink stepping stones, and a metal gate.
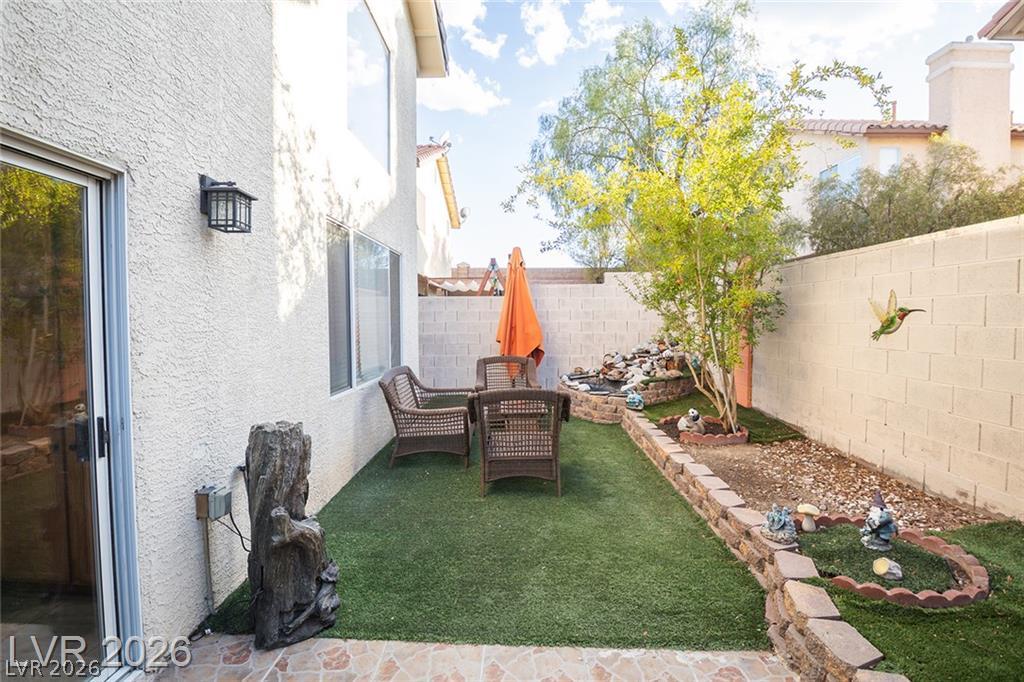
Enclosed backyard patio with artificial turf, wicker seating, and a raised rock garden.
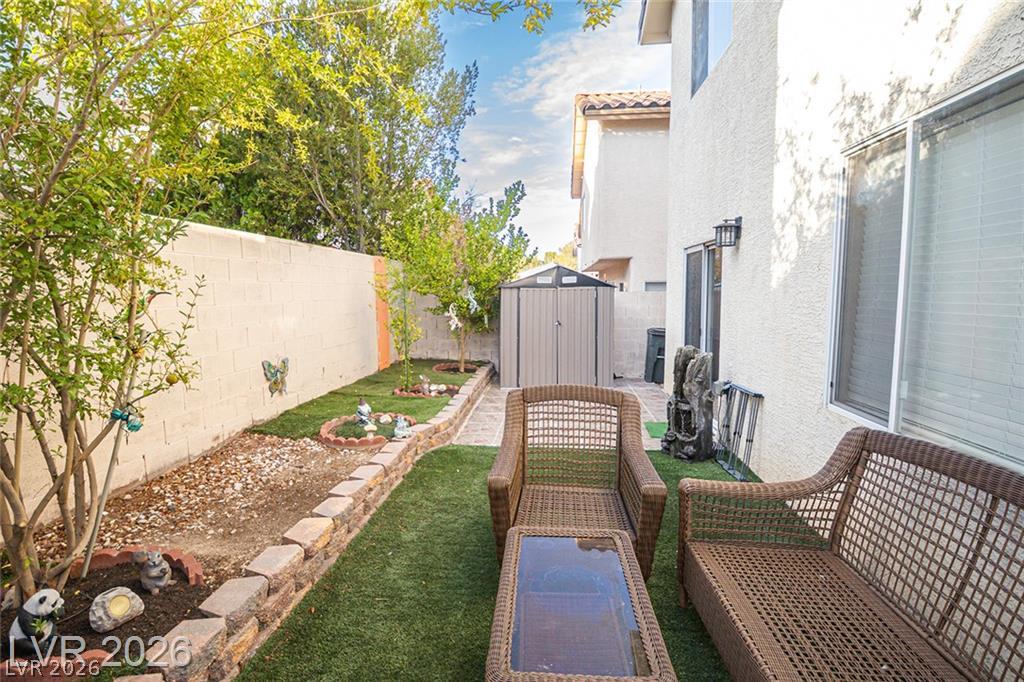
Backyard patio with wicker seating, artificial turf, a raised garden bed, and a storage shed.
Backyard patio with wicker seating, artificial turf, a rock water feature, and a garden shed.
Backyard patio with wicker seating, artificial turf, decorative garden rocks, and a gray storage shed.
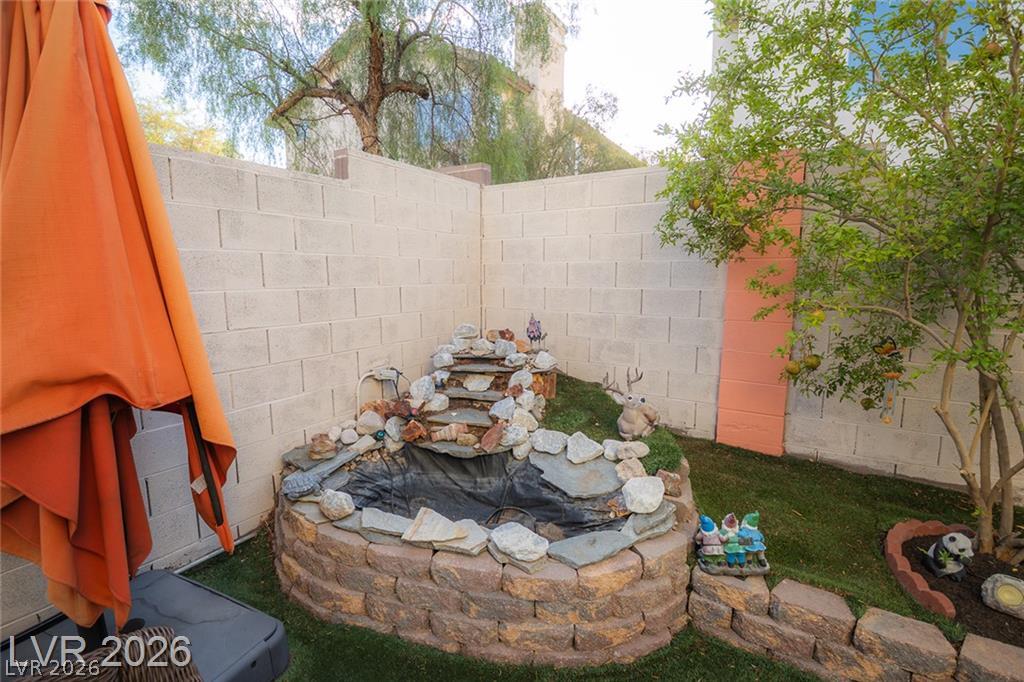
Backyard pond with a cascading stone water feature, enclosed by block walls and shaded by a leafy tree.
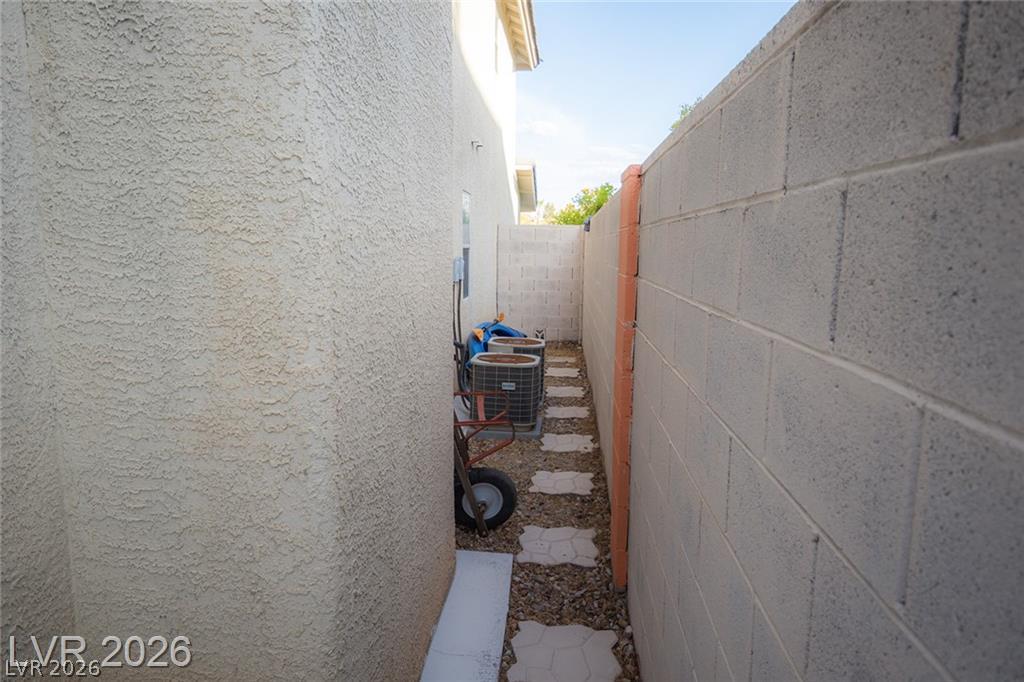
Narrow gravel side yard with stepping stones, air-conditioning units, and a concrete block wall.
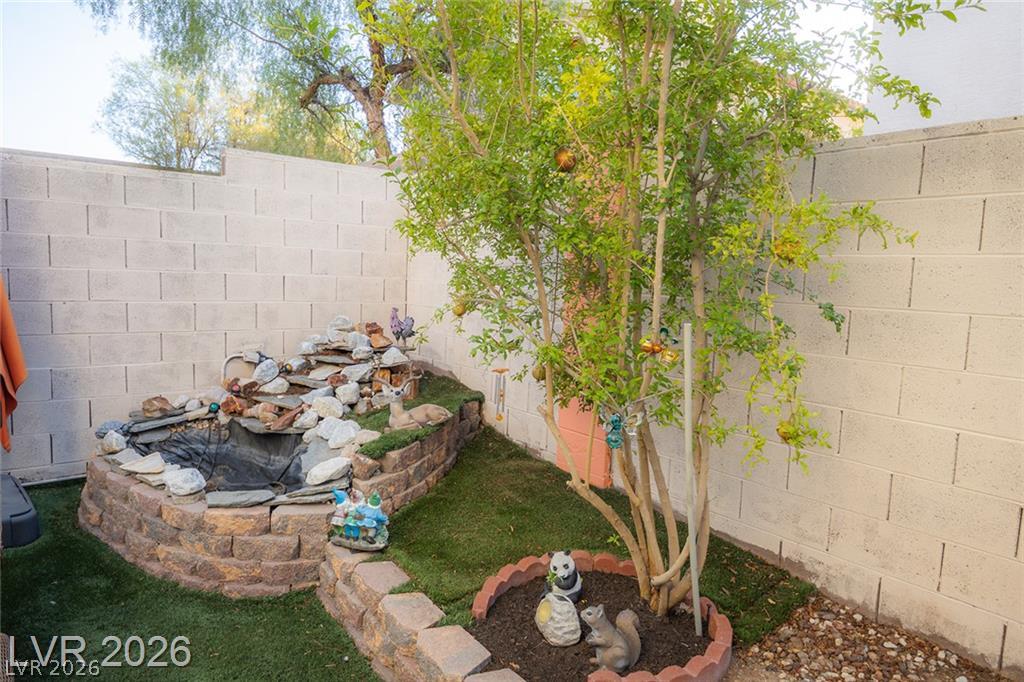
Backyard garden with a rock-lined pond, artificial turf and trees against pale block walls.
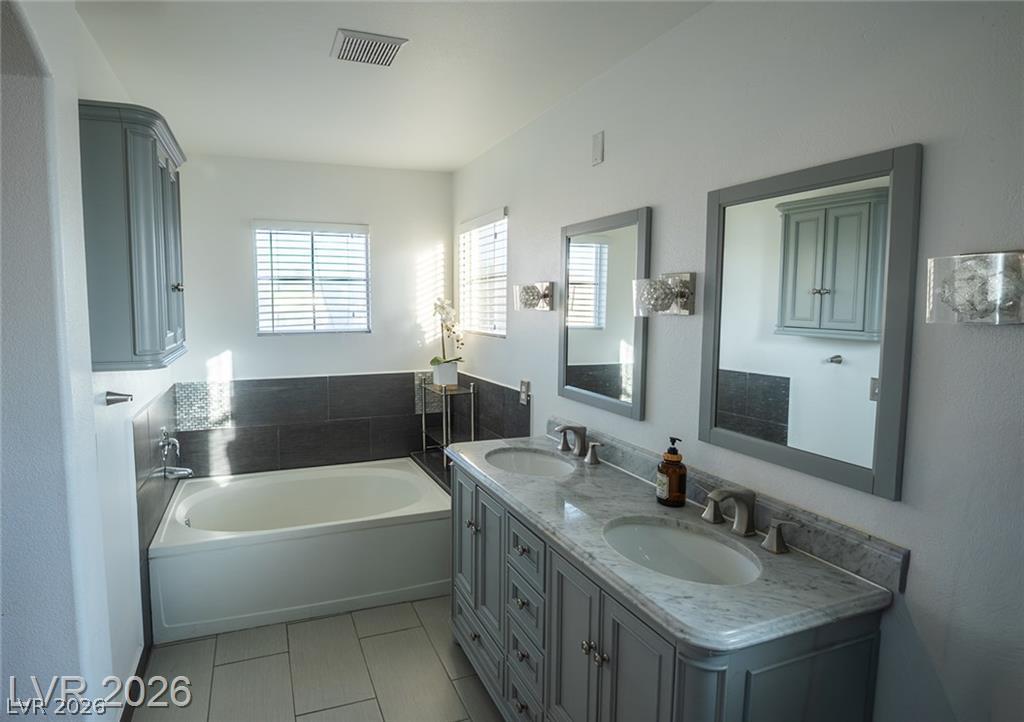
Bathroom with a built-in tub and gray double vanity beneath two mirrors.
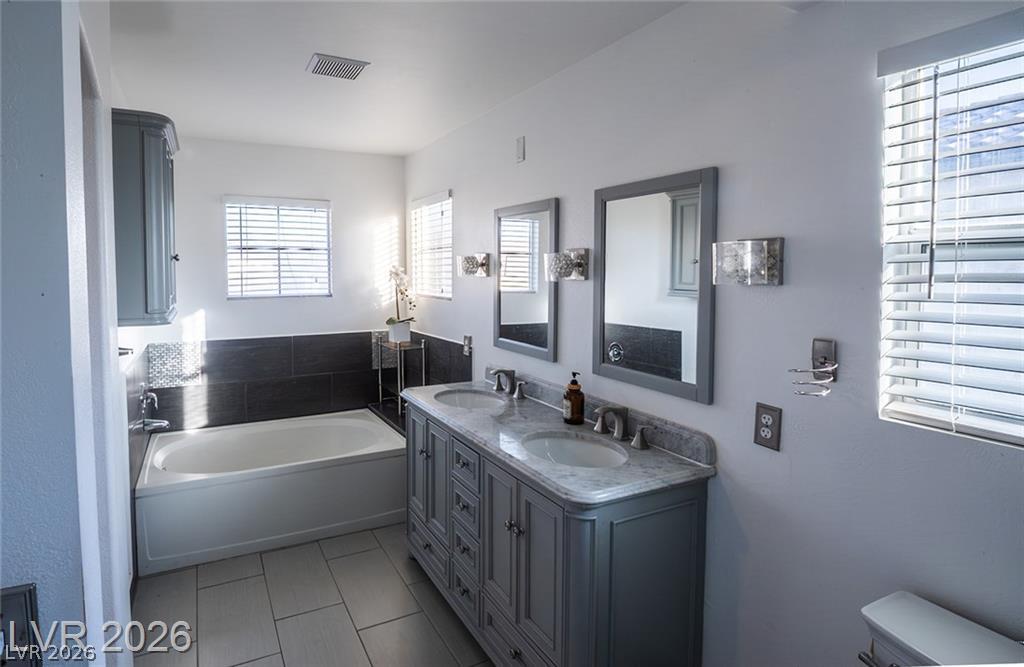
Bathroom with a bathtub and gray double-sink vanity beneath bright windows.
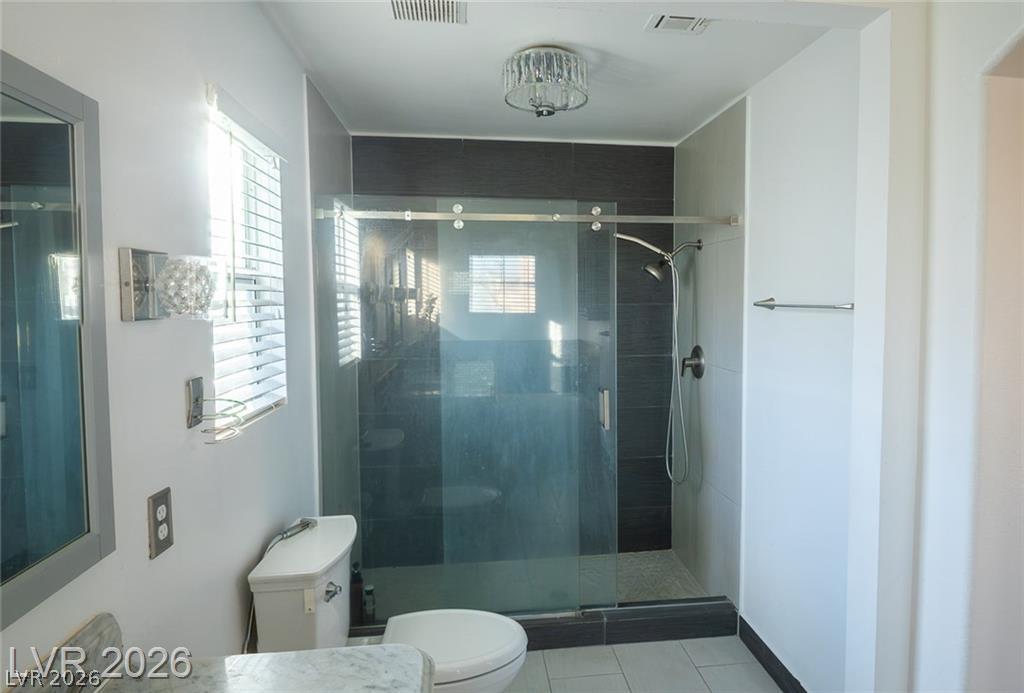
Bathroom with a glass walk-in shower and dark tile accent wall.
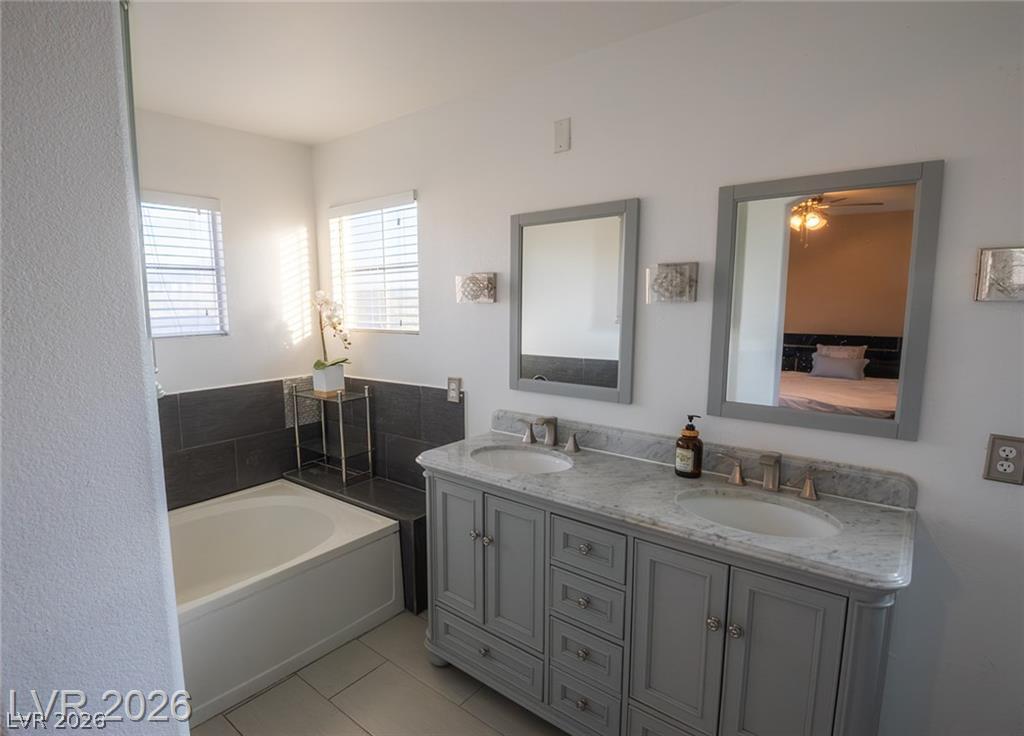
Bathroom with a gray double vanity and marble countertop beside a built-in tub.
Bedroom with a dark platform bed, white bedding, hardwood floors, and a curtained window.
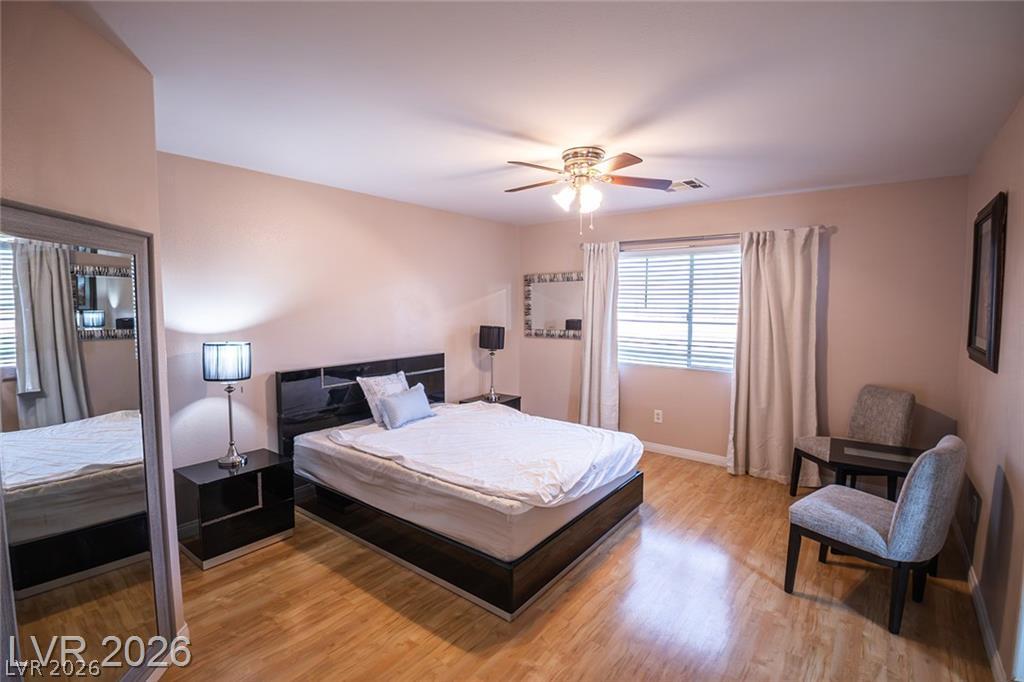
Bedroom with a black platform bed, white bedding, and two chairs beside a curtained window.
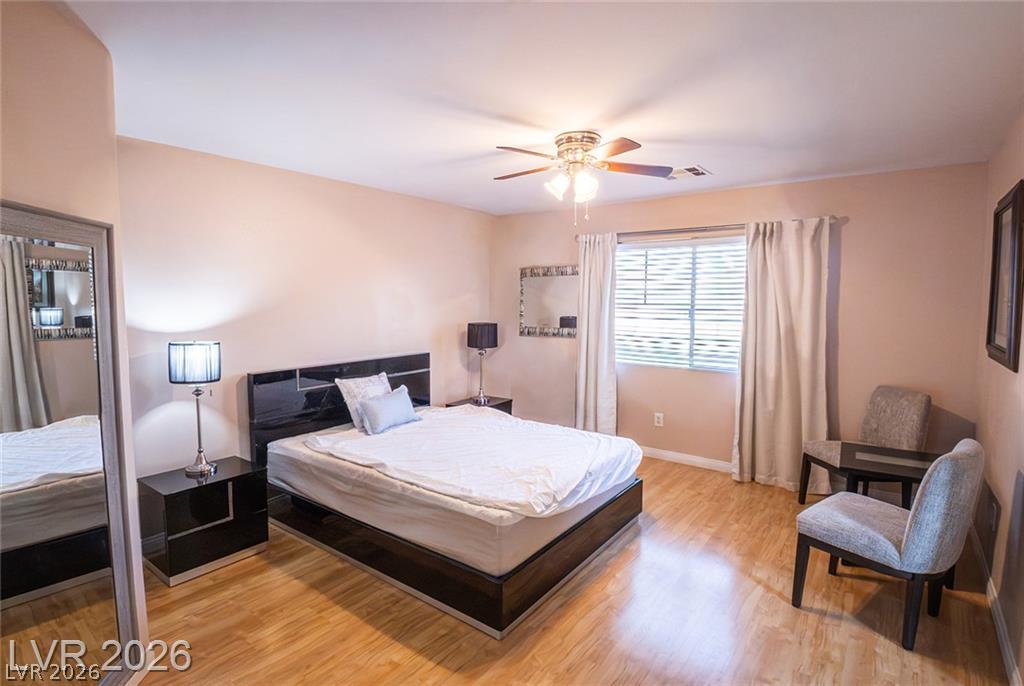
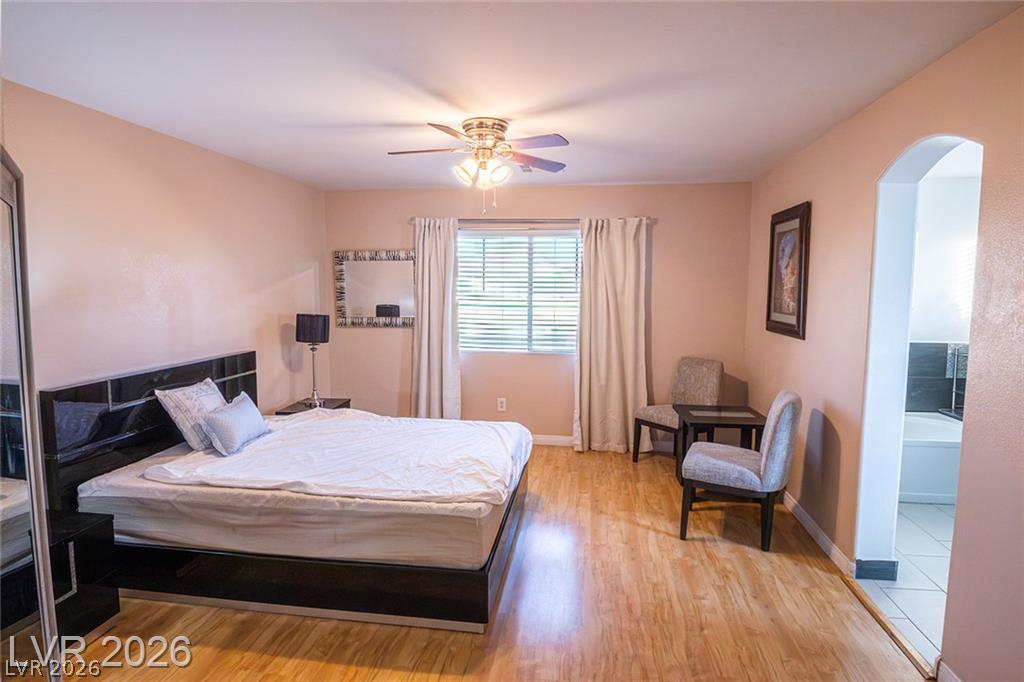
Furnished bedroom with a black platform bed, light wood flooring, ceiling fan, and arched bathroom entry.
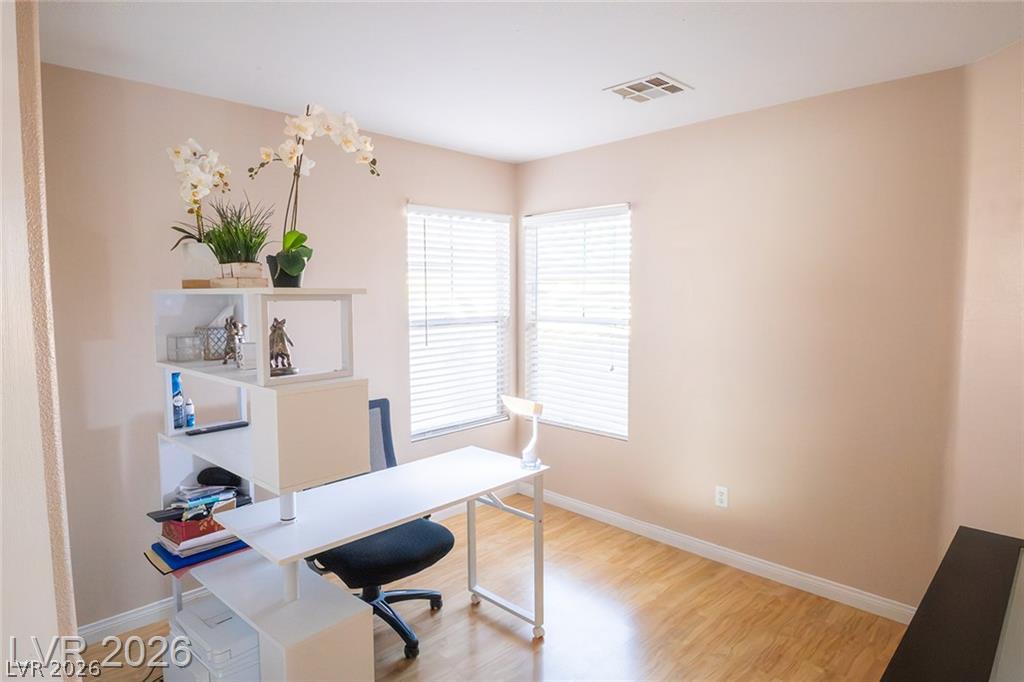
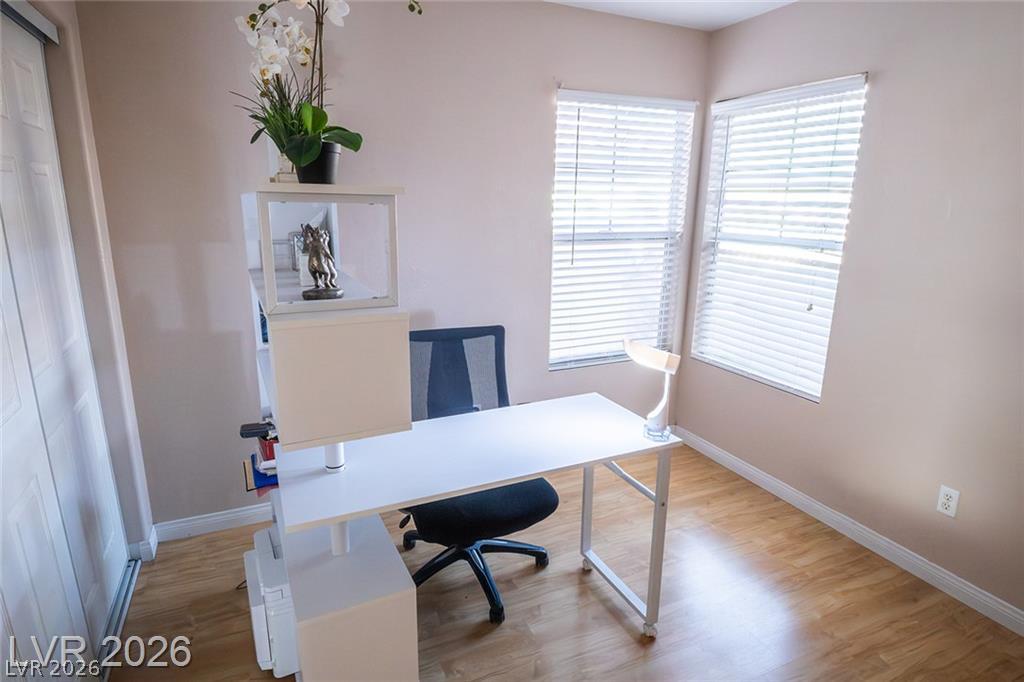
Furnished home office with a white desk, black chair, orchid, and two windows with blinds.
Home office with a white desk, black chair, and two windows with blinds.
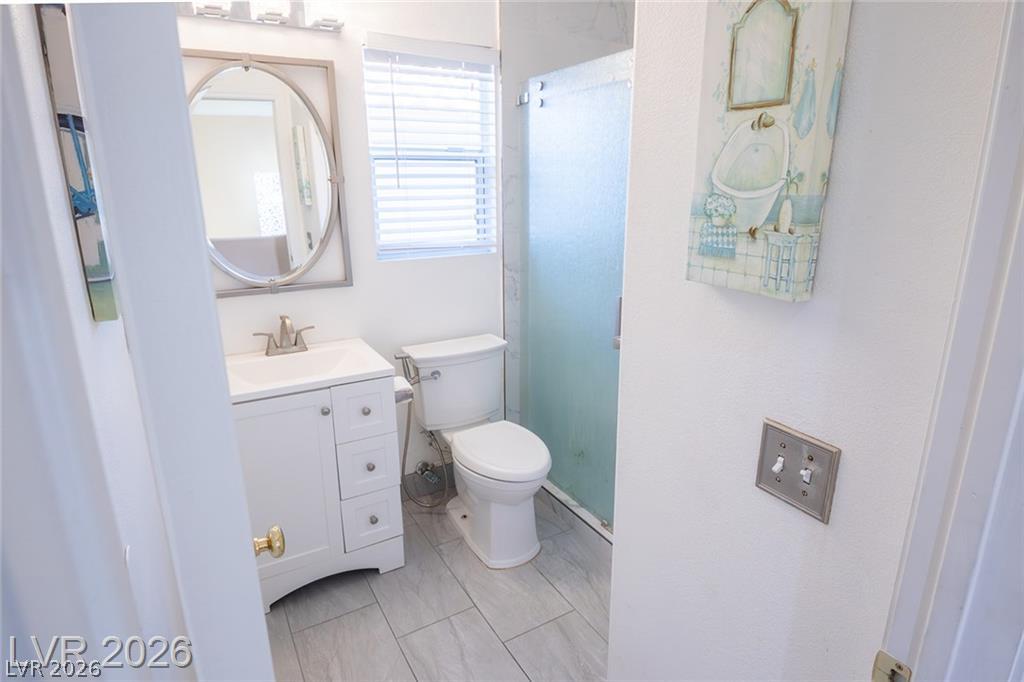
Bathroom with a white vanity, oval mirror, toilet, and frosted-glass shower.
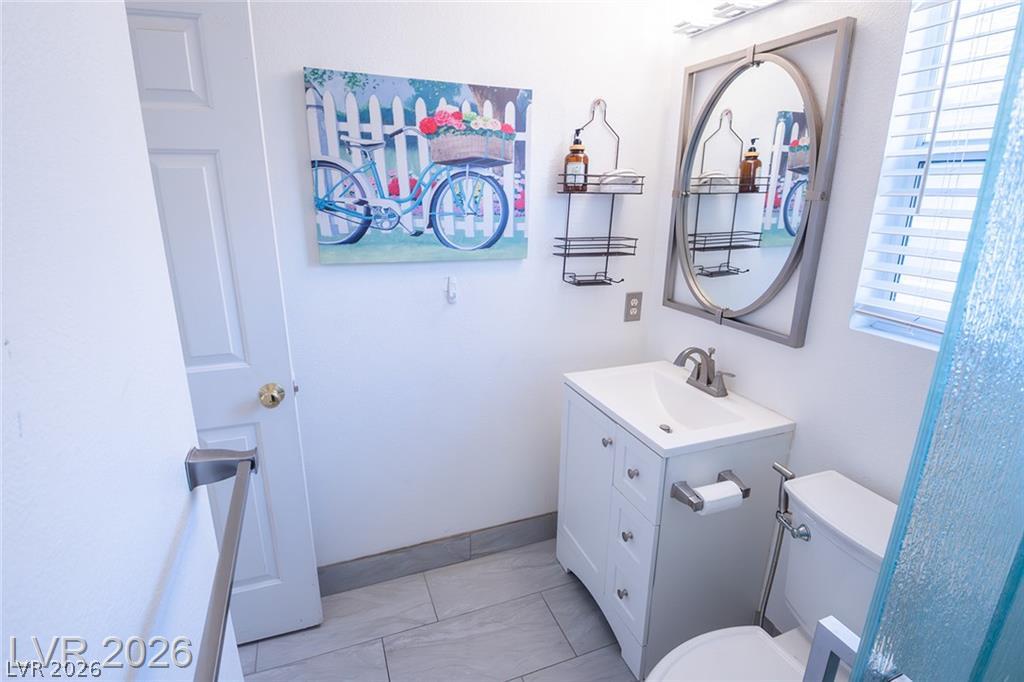
Bathroom with a white vanity, oval mirror, blue glass shower enclosure, and colorful bicycle artwork.
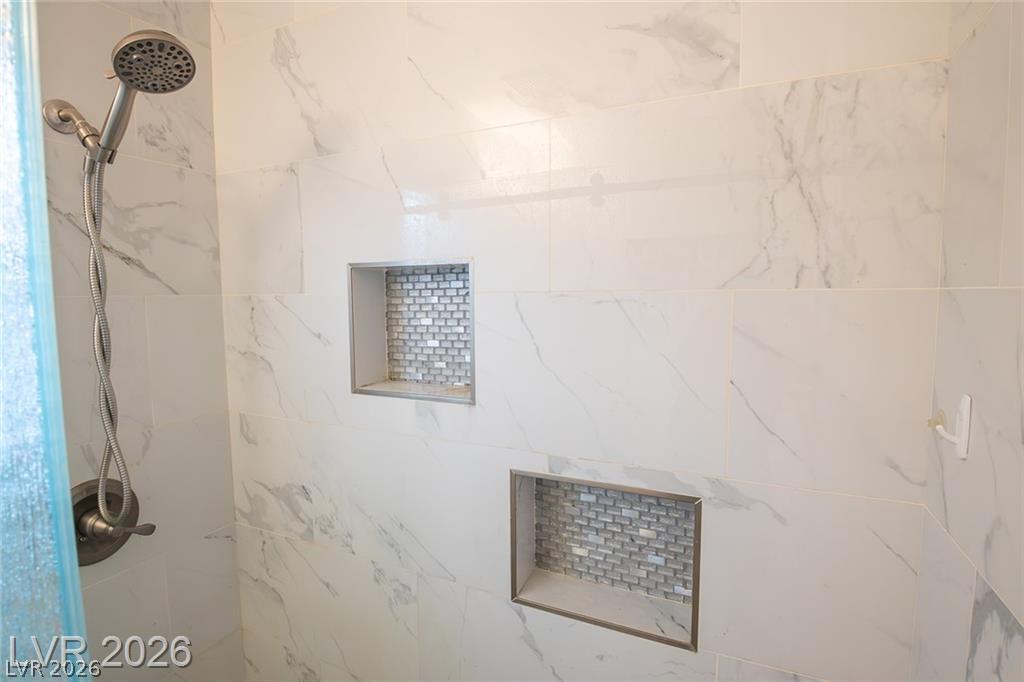
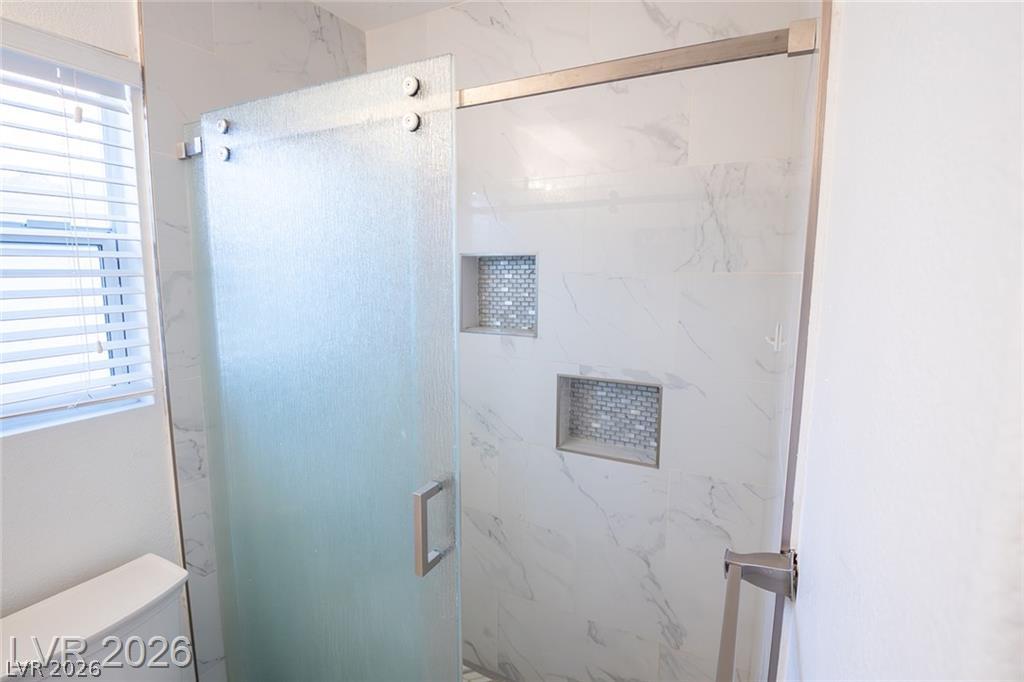
Walk-in shower with marble-look tile, a handheld showerhead, and two mosaic-lined niches.
Bathroom shower with a frosted glass door, marble-look tile, two recessed niches, and a window.
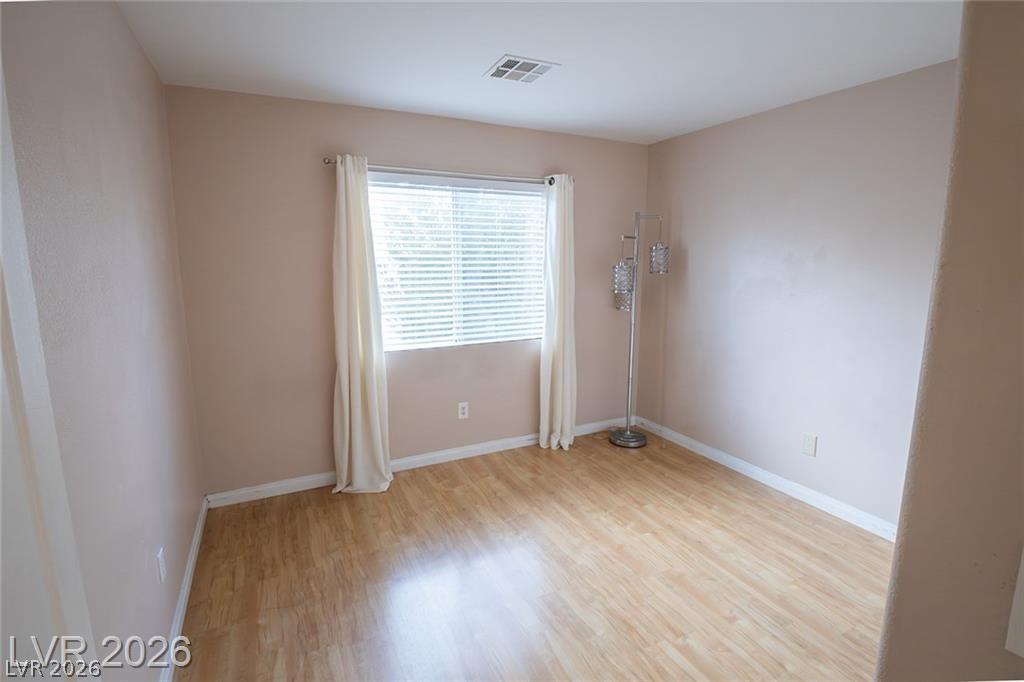
Vacant bedroom with light wood floors, a curtained window, and a standing floor lamp.
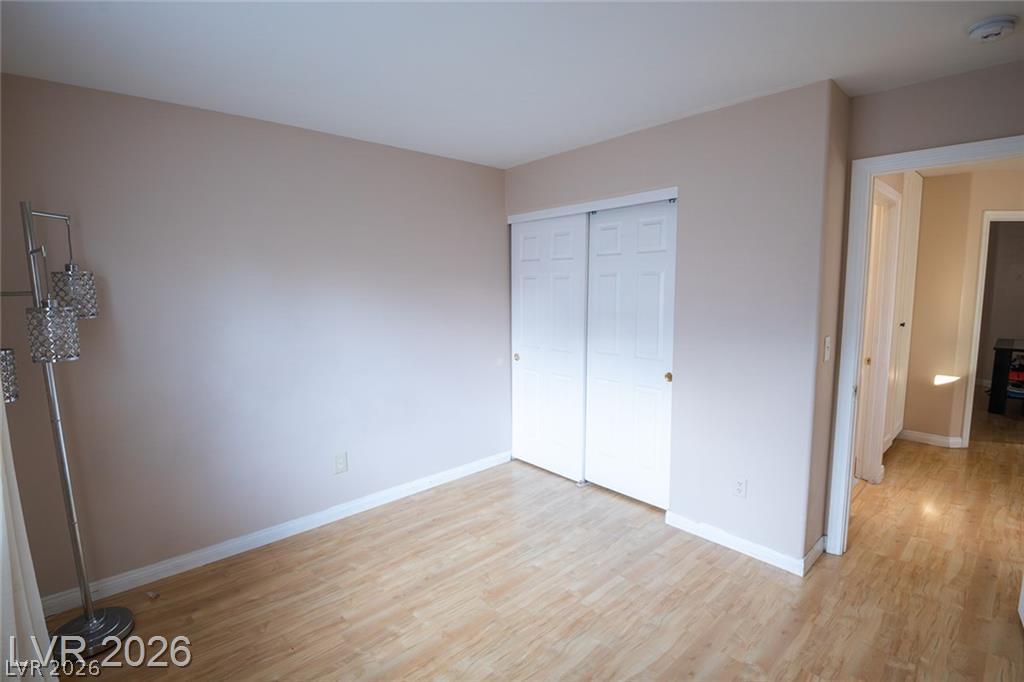
Unfurnished bedroom with white sliding closet doors, light wood flooring, and an open doorway to the hall.
Two-story house with an attached garage, desert landscaping, and mountains in the background.
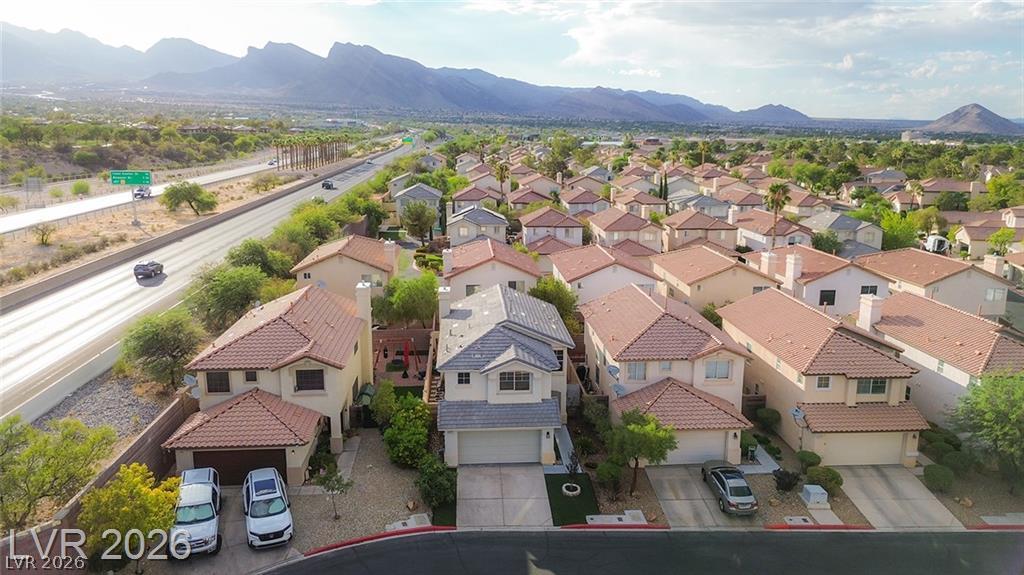
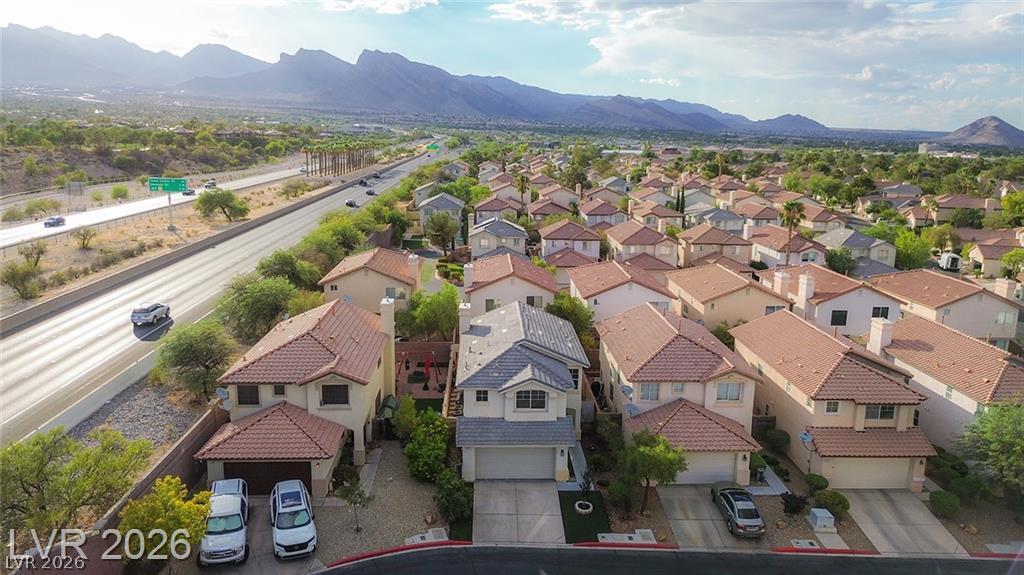
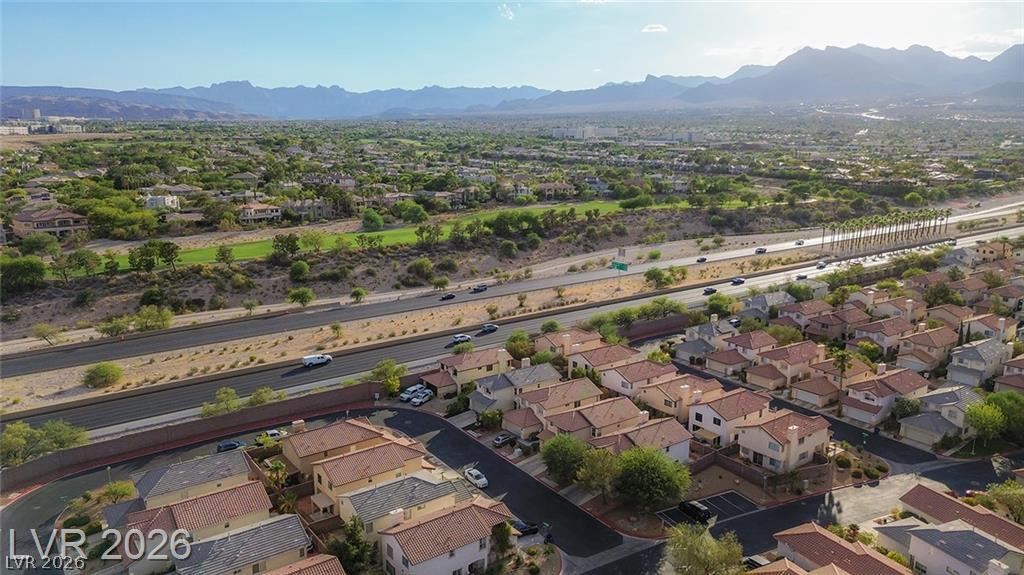
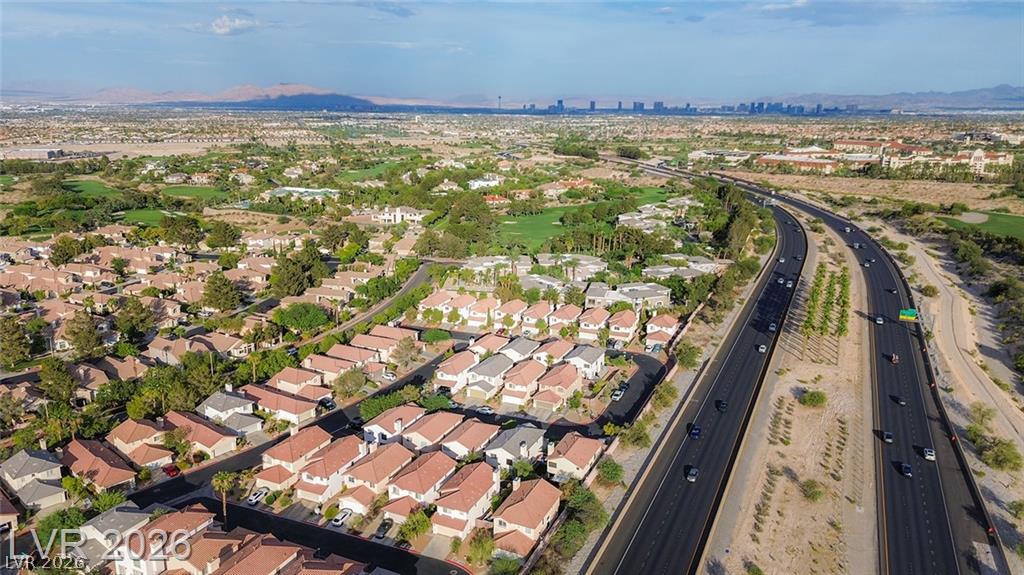
Aerial view of a Las Vegas neighborhood beside a highway, with mountains in the distance.
Aerial view of a Las Vegas neighborhood beside a freeway, with mountains in the distance.
Aerial view of a Las Vegas neighborhood beside a highway, with mountains across the valley.
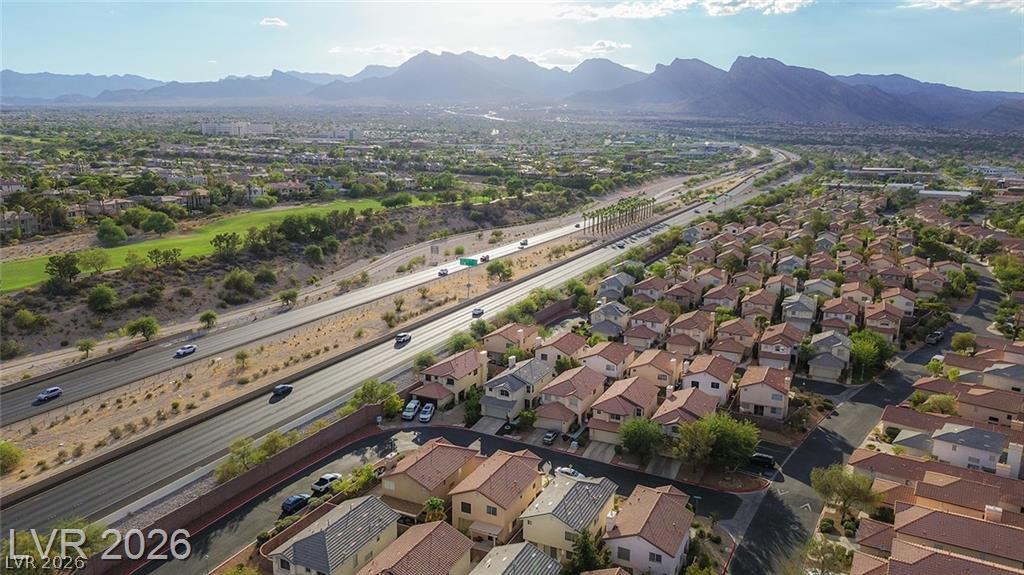
Aerial view of suburban homes beside a freeway, with mountains on the horizon.
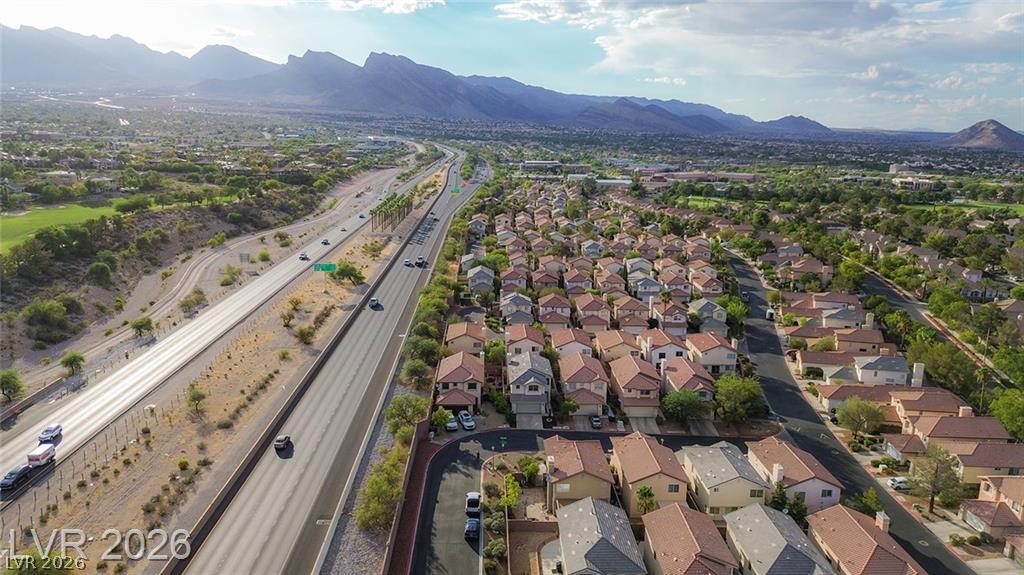
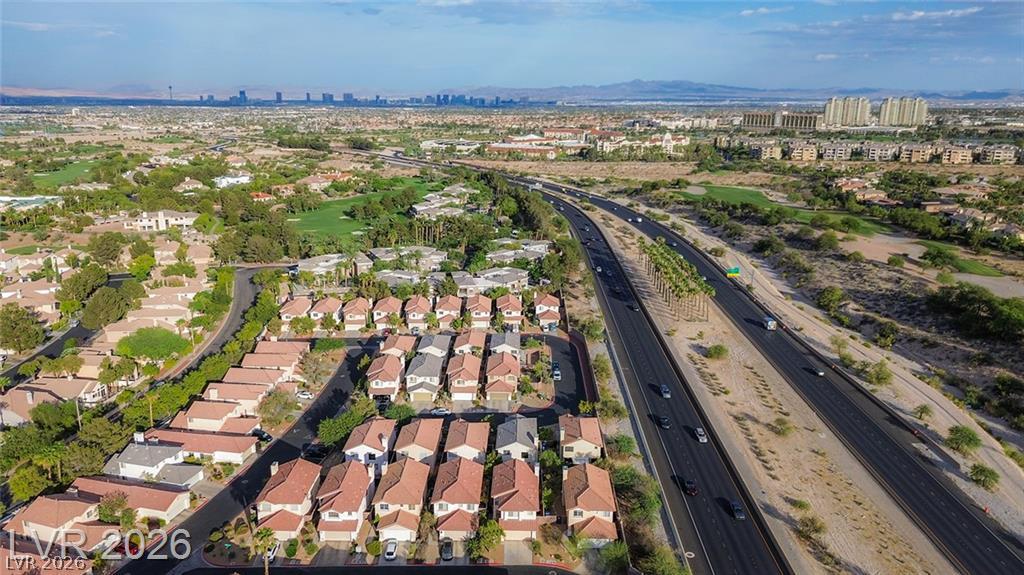
Aerial view of homes beside a highway, with the Las Vegas Valley and mountains beyond.
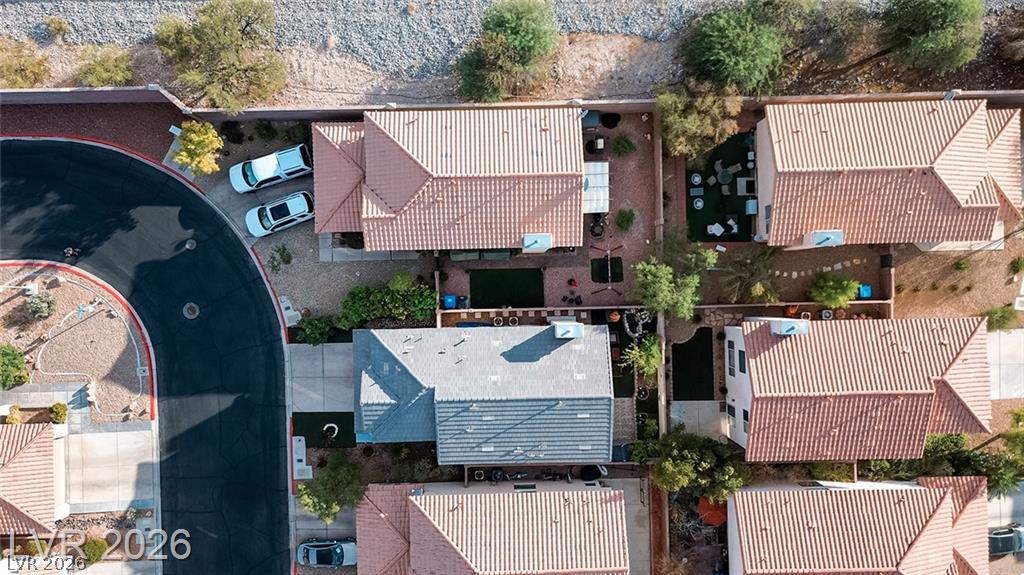
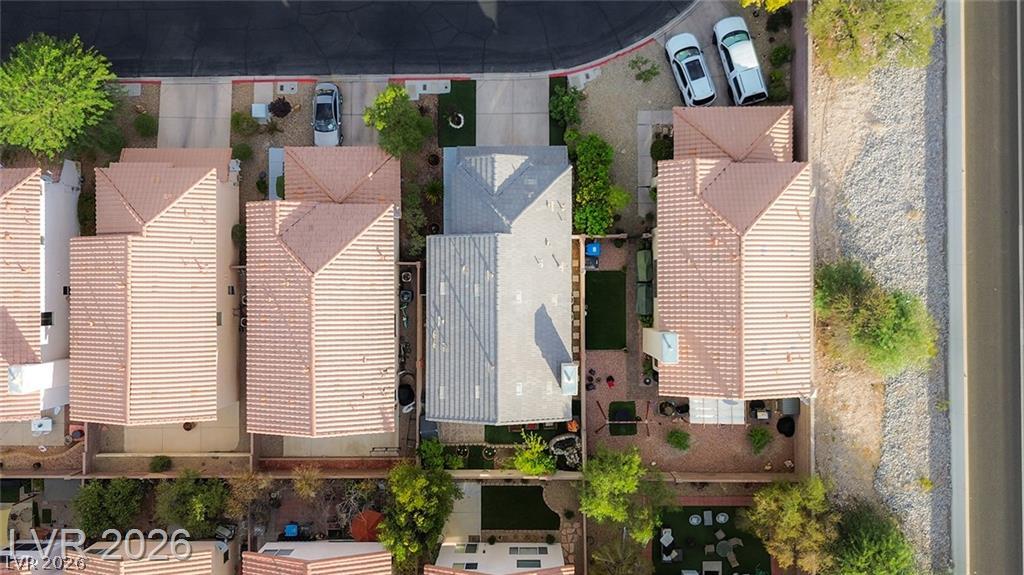
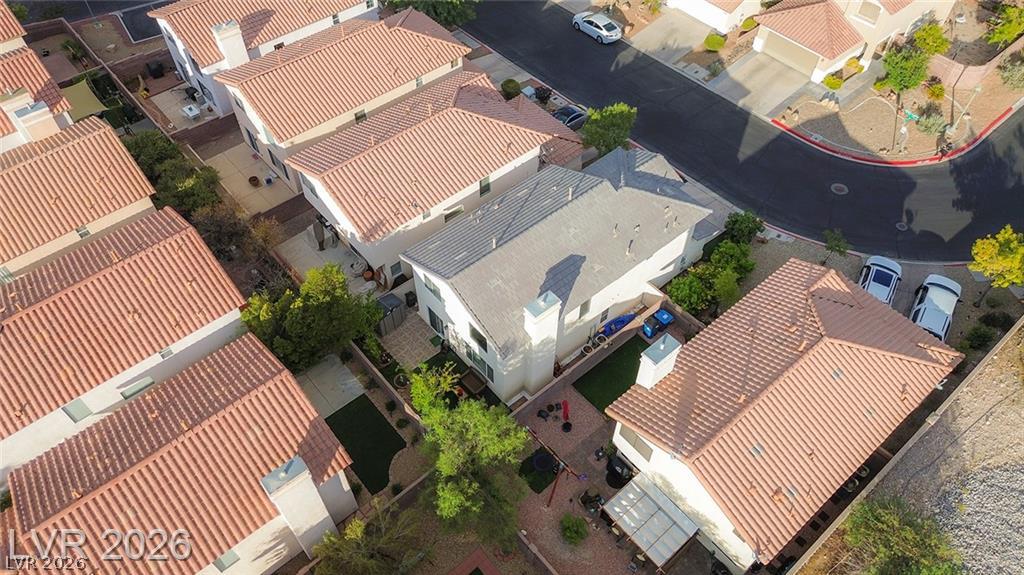
Aerial view of a gray-roofed home among neighboring houses beside a curved street.
Aerial view of a gray-roofed home among neighboring houses beside a road.
Aerial view of homes beside a highway, with golf-course greenery and distant mountains.
Aerial view of a Las Vegas neighborhood beside a divided highway, with the city skyline in the distance.
Aerial view of a white home with a gray roof among terracotta-roofed homes and landscaped yards.
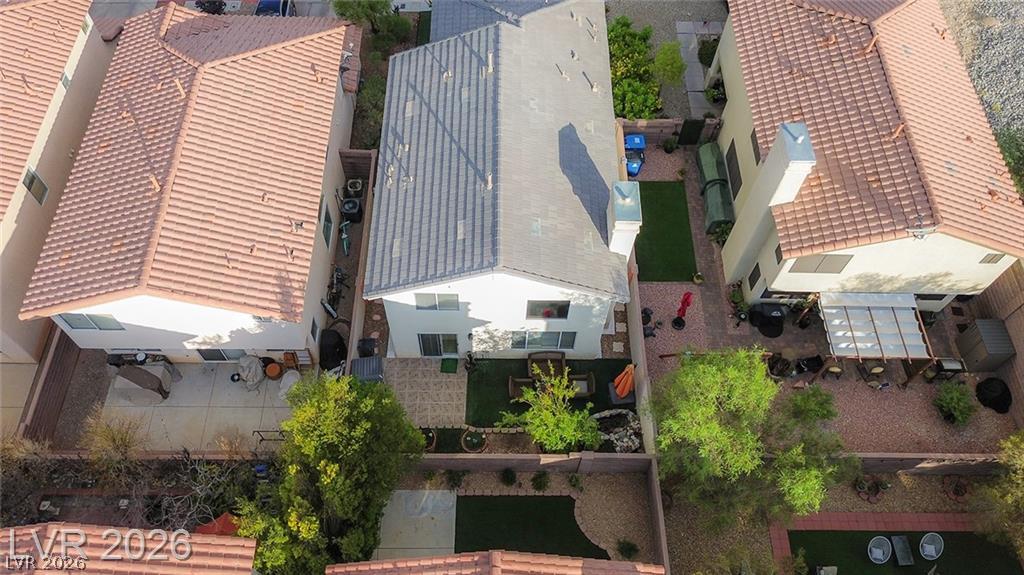
Aerial view of a home with a small lawn, patio, and landscaped backyard between neighboring houses.
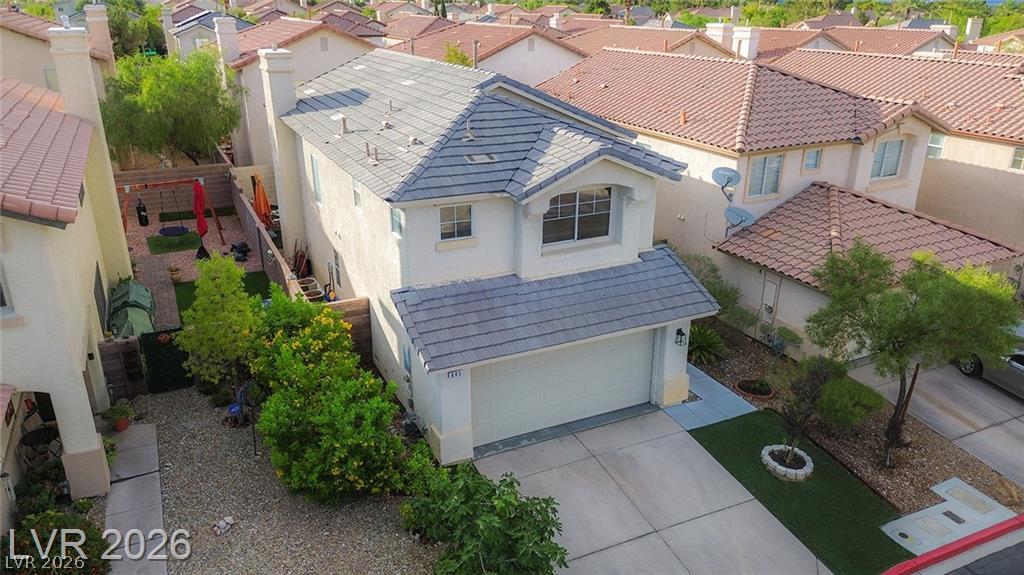
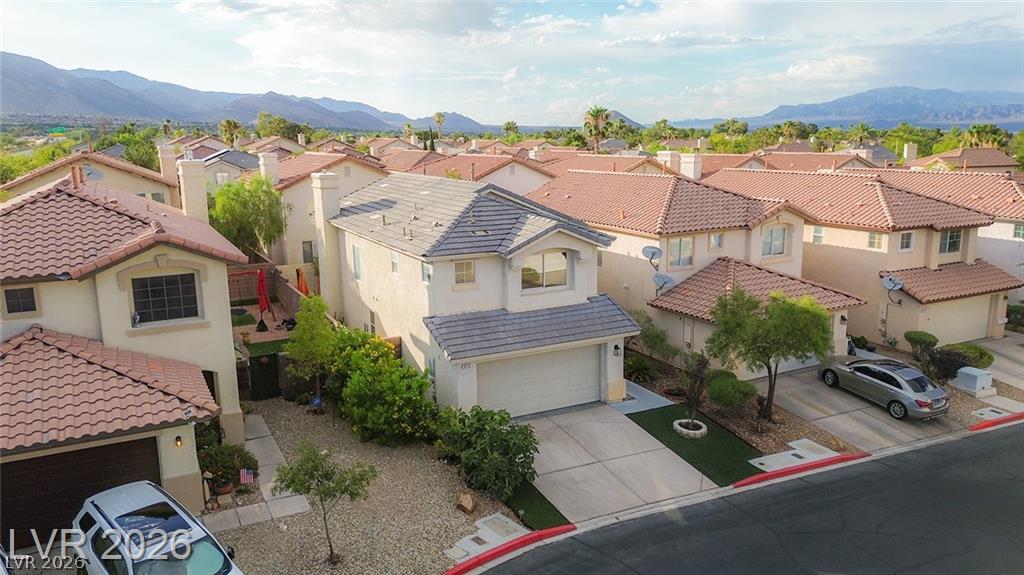
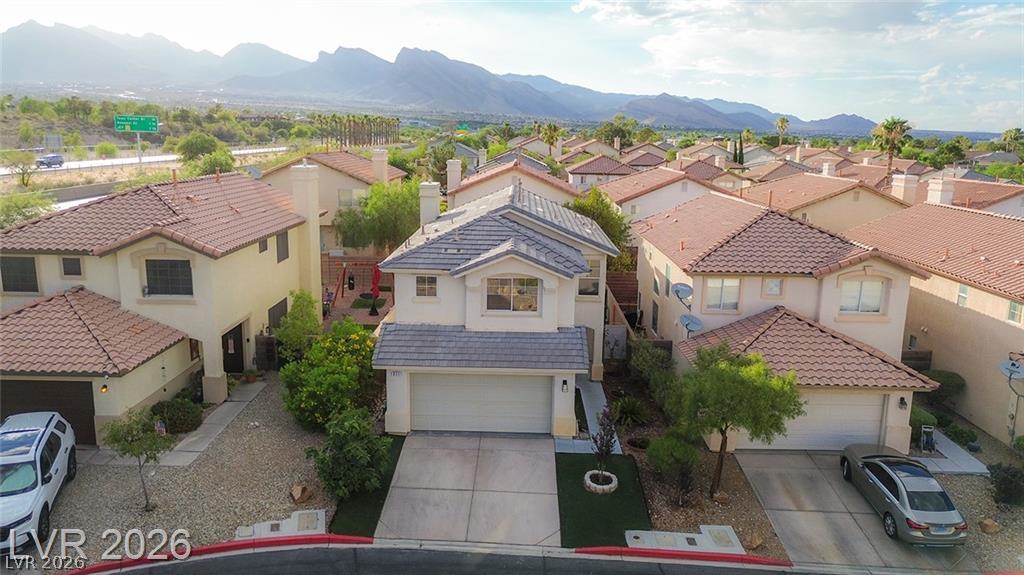
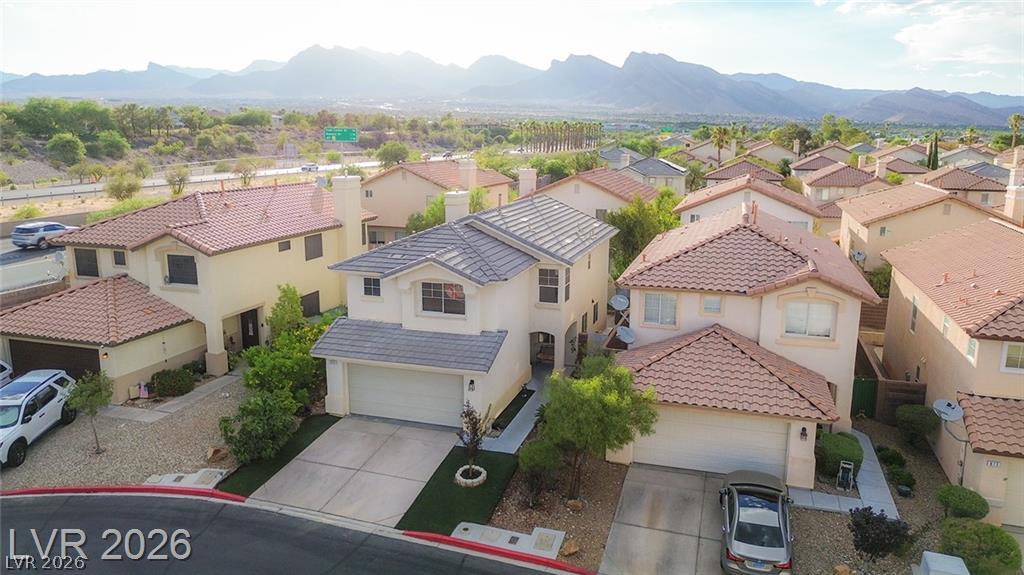
Two-story stucco home with a gray tile roof, attached garage, and landscaped front yard, viewed from above.
Aerial view of a two-story stucco home with gray tile roof, garage, and mountain backdrop.
Aerial view of a two-story home with a gray roof, neighboring homes, and mountains behind it.
Aerial view of a two-story home with a gray roof, driveway, and mountains beyond.
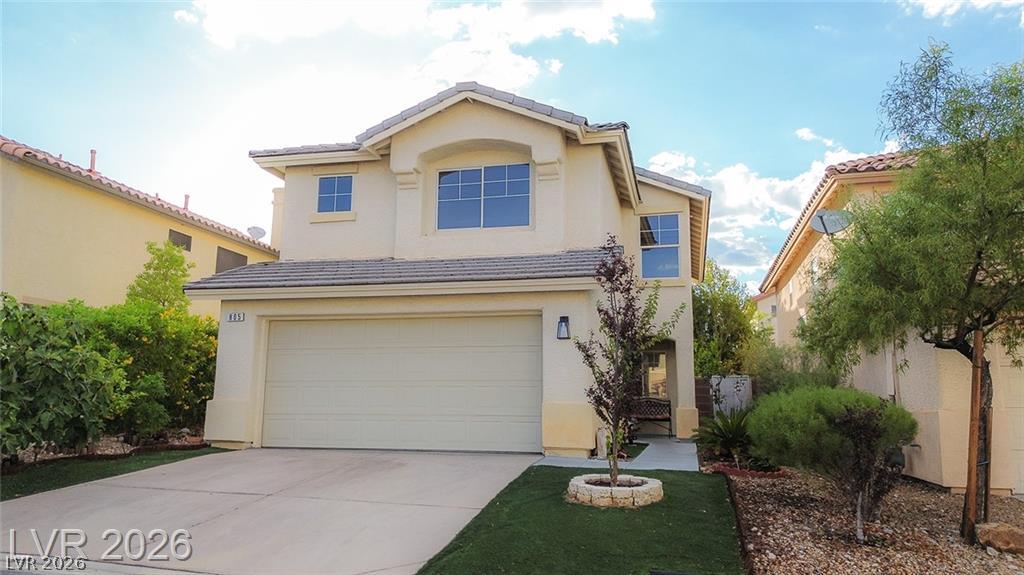
Two-story beige stucco home with a double garage, driveway, and landscaped front yard.
SEE ALL PHOTOS
Two-story stucco house with a tiled roof, double garage, and wide driveway.
Two-story stucco house with a tiled roof, double garage, and landscaped front yard.
Two-story stucco house with a double garage, driveway, and landscaped front yard.
Two-story stucco home with a tiled roof, two-car garage, driveway, and desert landscaping.
Living room with white sectional sofas, a stone fireplace, and a round wood coffee table.
Living room with a stone fireplace, white sofas, and a staircase beneath a high ceiling.
Living room with stone fireplace, white sofas, and a round wooden coffee table.
Living room with vaulted ceilings, white sofas, a stone fireplace, and dark wood stairs.
Open-plan living area with a dark wood staircase, stone fireplace, and white seating.
Kitchen with wood cabinets, dark stone counters, gas range, and a small table by the patio door.
Kitchen with wood cabinets, dark granite counters, and a small table beside the patio door.
Kitchen with wood cabinets and granite counters, looking through a sliding glass door to a paved patio.
Kitchen with wood cabinets and stainless steel refrigerator beside a sliding glass door to the backyard.
Kitchen with oak cabinets, dark granite counters, stainless steel appliances, and light tile flooring.
Dining room with a dark wood table, upholstered chairs, two curtained windows, and a decorative front door.
Dining room with a dark table, upholstered chairs, hardwood floors, and a window with patterned curtains.
Bathroom with a dark wood vanity, white sink, and seashell wall art.
Laundry room with a top-loading washer, front-loading dryer, and wire shelving.
Garage with a gray concrete floor, open overhead door, stocked storage shelves, and a wall-mounted television.
Open two-car garage with a dark floor strip, storage shelves, cabinets, and a wall-mounted television.
Garage with a raised door, dark floor strip, wall shelving, cabinets, and stored items.
Enclosed backyard patio with pavers, artificial turf, wicker seating, and an orange umbrella.
Enclosed backyard courtyard with artificial turf, wicker seating, and a landscaped rock garden.
Enclosed backyard with a small lawn, two trees, decorative garden ornaments, and a metal storage shed.
Narrow side yard with gravel, pink stepping stones, and a metal gate.
Enclosed backyard patio with artificial turf, wicker seating, and a raised rock garden.
Backyard patio with wicker seating, artificial turf, a raised garden bed, and a storage shed.
Backyard patio with wicker seating, artificial turf, a rock water feature, and a garden shed.
Backyard patio with wicker seating, artificial turf, decorative garden rocks, and a gray storage shed.
Backyard pond with a cascading stone water feature, enclosed by block walls and shaded by a leafy tree.
Narrow gravel side yard with stepping stones, air-conditioning units, and a concrete block wall.
Backyard garden with a rock-lined pond, artificial turf and trees against pale block walls.
Bathroom with a built-in tub and gray double vanity beneath two mirrors.
Bathroom with a bathtub and gray double-sink vanity beneath bright windows.
Bathroom with a glass walk-in shower and dark tile accent wall.
Bathroom with a gray double vanity and marble countertop beside a built-in tub.
Bedroom with a dark platform bed, white bedding, hardwood floors, and a curtained window.
Bedroom with a black platform bed, white bedding, and two chairs beside a curtained window.
Furnished bedroom with a black platform bed, light wood flooring, ceiling fan, and arched bathroom entry.
Furnished home office with a white desk, black chair, orchid, and two windows with blinds.
Home office with a white desk, black chair, and two windows with blinds.
Bathroom with a white vanity, oval mirror, toilet, and frosted-glass shower.
Bathroom with a white vanity, oval mirror, blue glass shower enclosure, and colorful bicycle artwork.
Walk-in shower with marble-look tile, a handheld showerhead, and two mosaic-lined niches.
Bathroom shower with a frosted glass door, marble-look tile, two recessed niches, and a window.
Vacant bedroom with light wood floors, a curtained window, and a standing floor lamp.
Unfurnished bedroom with white sliding closet doors, light wood flooring, and an open doorway to the hall.
Two-story house with an attached garage, desert landscaping, and mountains in the background.
Aerial view of a Las Vegas neighborhood beside a highway, with mountains in the distance.
Aerial view of a Las Vegas neighborhood beside a freeway, with mountains in the distance.
Aerial view of a Las Vegas neighborhood beside a highway, with mountains across the valley.
Aerial view of suburban homes beside a freeway, with mountains on the horizon.
Aerial view of homes beside a highway, with the Las Vegas Valley and mountains beyond.
Aerial view of a gray-roofed home among neighboring houses beside a curved street.
Aerial view of a gray-roofed home among neighboring houses beside a road.
Aerial view of homes beside a highway, with golf-course greenery and distant mountains.
Aerial view of a Las Vegas neighborhood beside a divided highway, with the city skyline in the distance.
Aerial view of a white home with a gray roof among terracotta-roofed homes and landscaped yards.
Aerial view of a home with a small lawn, patio, and landscaped backyard between neighboring houses.
Two-story stucco home with a gray tile roof, attached garage, and landscaped front yard, viewed from above.
Aerial view of a two-story stucco home with gray tile roof, garage, and mountain backdrop.
Aerial view of a two-story home with a gray roof, neighboring homes, and mountains behind it.
Aerial view of a two-story home with a gray roof, driveway, and mountains beyond.
Two-story beige stucco home with a double garage, driveway, and landscaped front yard.
Courtesy of Dara Realty Group Kamran M. Khosravi Listing Contact: 702-840-1700 
Pending

805 Old Mine Creek Lane

805 Old Mine Creek Lane, Las Vegas, NV 89134

$1,950/month
This beautiful 3-bedroom, 2.5-bathroom home is located in the desirable Santa Barbara gated community in the heart of Summerlin. Residents enjoy access to a community pool and spa, with convenient proximity to Downtown Summerlin, Tivoli Village, TPC Las Vegas Golf Course, premier shopping, dining, and easy freeway access. The home features a new water heater and a well-appointed kitchen with granite countertops, stainless steel appliances, and includes a washer and dryer. The spacious primary suite offers a comfortable retreat, while the updated bathrooms feature new sinks, faucets, tile flooring, granite countertops, and beautifully tiled walk-in showers with frameless glass doors. A water softener is also installed in the garage for added convenience.

3
beds

3
baths

1,508 Sq.Ft. LIVING AREA

3,049 Sq.Ft. lot

Kamran Khosravi

Kamran Khosravi

Features & Amenities

Interior

  • total bedrooms3
  • Total bathrooms3
  • full bathroom1
  • three quarter bathroom1
  • half bathroom1
  • Laundry room Gas Dryer Hookup, Main Level, Laundry Room
  • Flooring Laminate, Tile
  • Fireplace Family Room, Gas
  • APPLIANCES Dryer, Dishwasher, Disposal, Gas Range, Microwave, Refrigerator, Washer/Dryer, Washer/Dryer All In One, Washer
  • other interior Features Bathroom on Main Level, Ceiling Fan(s), Half Bath on Main Level, Window Treatments

Area & Lot

  • Status Pending
  • Living Area1,508 Sq.Ft.
  • Total Area1,508 Sq.Ft.
  • Lot Area3,049 Sq.Ft.
  • MLS® ID2803355
  • TypeResidential
  • YEAR BUILT2000
  • NeighborhoodLas Vegas
  • Architecture StylesTwo Story
  • Elementary SchoolLummis, William,Lummis, William
  • Middle SchoolBecker
  • High SchoolPalo Verde

Exterior

  • STORIES2
  • Garage Space2.0
  • utilitiesCable Available, Underground Utilities
  • PoolCommunity
  • roofTile
  • lot featuresDesert Landscaping, Landscaped, 1/4 Acre
  • parkingAttached, Garage, Private, Guest
  • HEAT TYPECentral, Gas
  • AIR CONDITIONINGCentral Air, Electric
  • sewerPublic Sewer
  • HOA AmenitiesGated, Pool, Spa/Hot Tub
  • other exterior FeaturesPatio, Private Yard

Financial

  • Lease Price$1,950/mo
View Virtual Tour
Two-story stucco house with a tiled roof, double garage, and landscaped front yard.

Schedule a Showing

Kamran would love to show you his beautiful property. Please select your preferred date and time below. An agent will be in touch shortly to confirm your appointment.

Schedule a Showing

Kamran would love to show you his beautiful property. Please select your preferred date and time below. An agent will be in touch shortly to confirm your appointment.

Thank you for your interest in 805 Old Mine Creek Lane, Las Vegas, NV 89134. We are reviewing your request and will be in touch shortly!

Mortgage Calculator

Estimate your monthly mortgage payment, including the principal and interest, property taxes, and HOA. Adjust the values to generate a more accurate rate.

All estimates are provided for informational purposes only. Actual amounts may vary.
$0,000 Your Payment 20 15 65
$0,000 Your Payment

Las Vegas

Explore

Work with our team

Luxury real estate specialists. Years of experience and a track-record of success, we are here to exceed your expectations.

Follow Me on Instagram