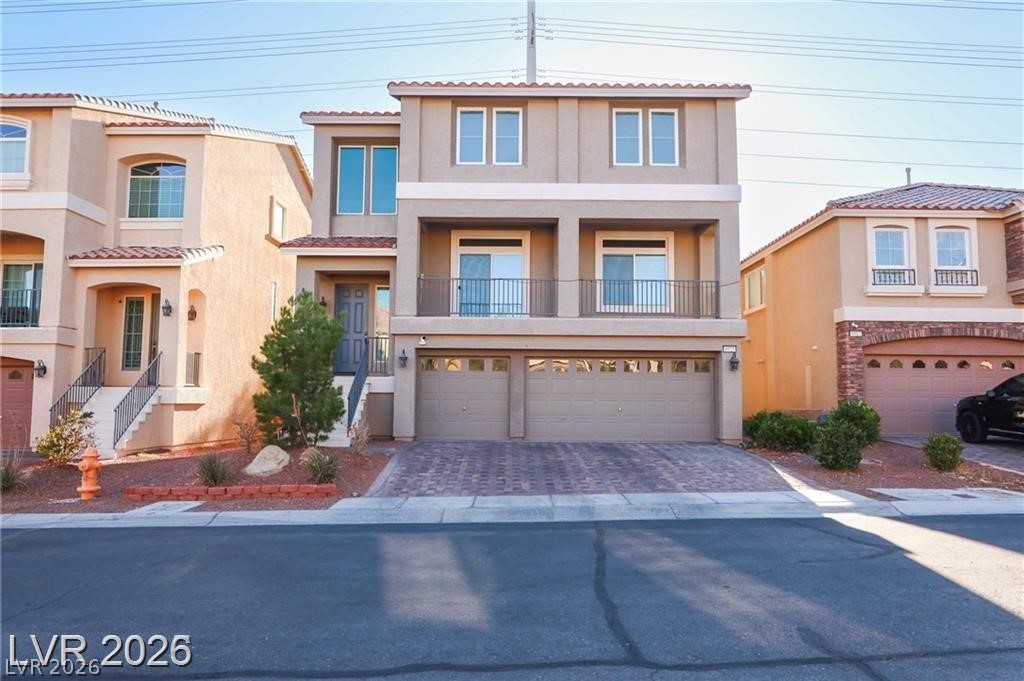
Two-story beige stucco home with two balconies, a double garage, and a paved driveway.
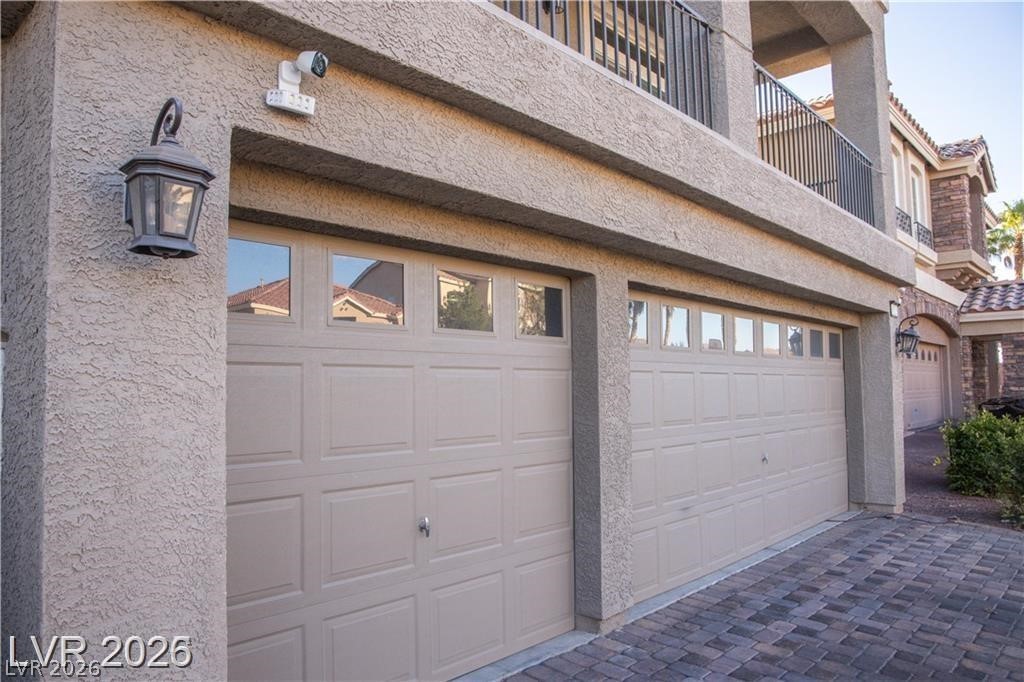
Two paneled garage doors with upper windows beneath a balcony, beside a paved driveway.
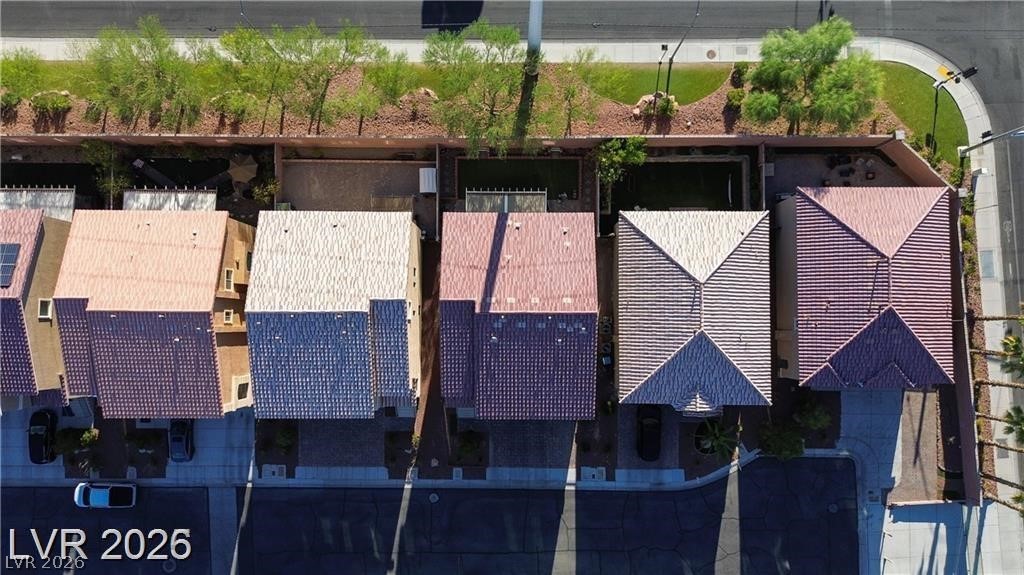
Aerial view of neighboring homes with varied tiled roofs beside a landscaped walkway.
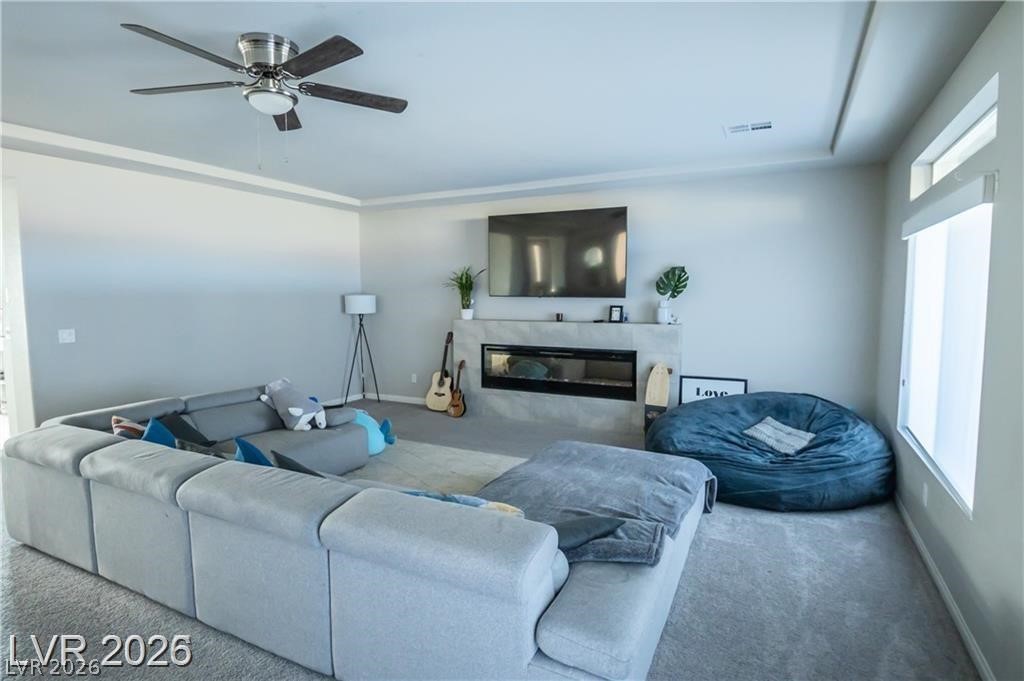
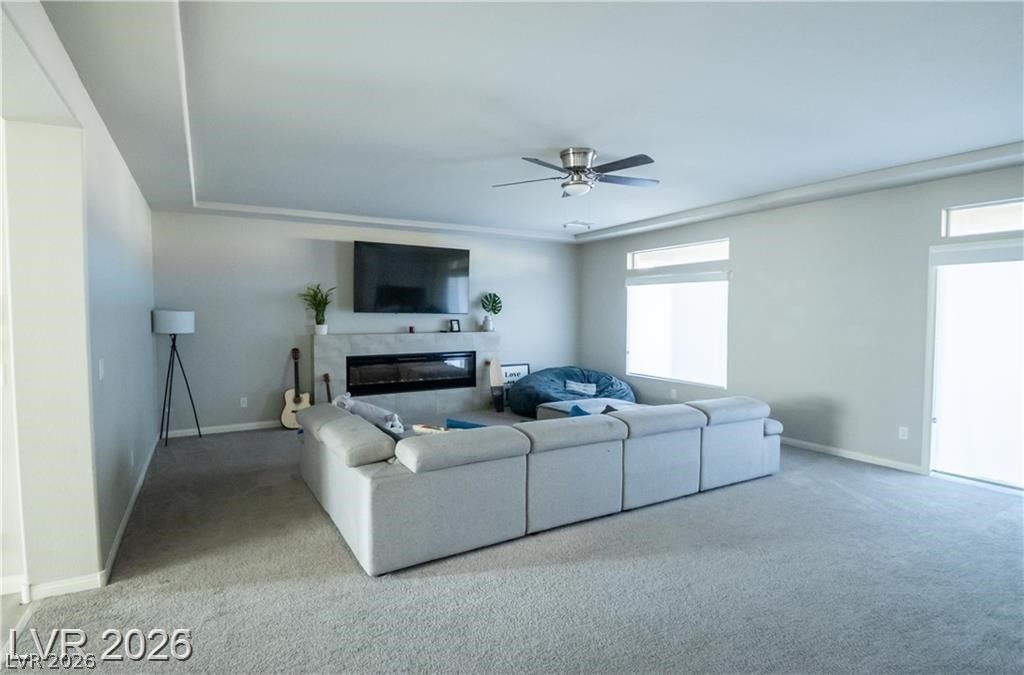
Living room with a gray sectional, blue beanbag chair, and television above a modern fireplace.
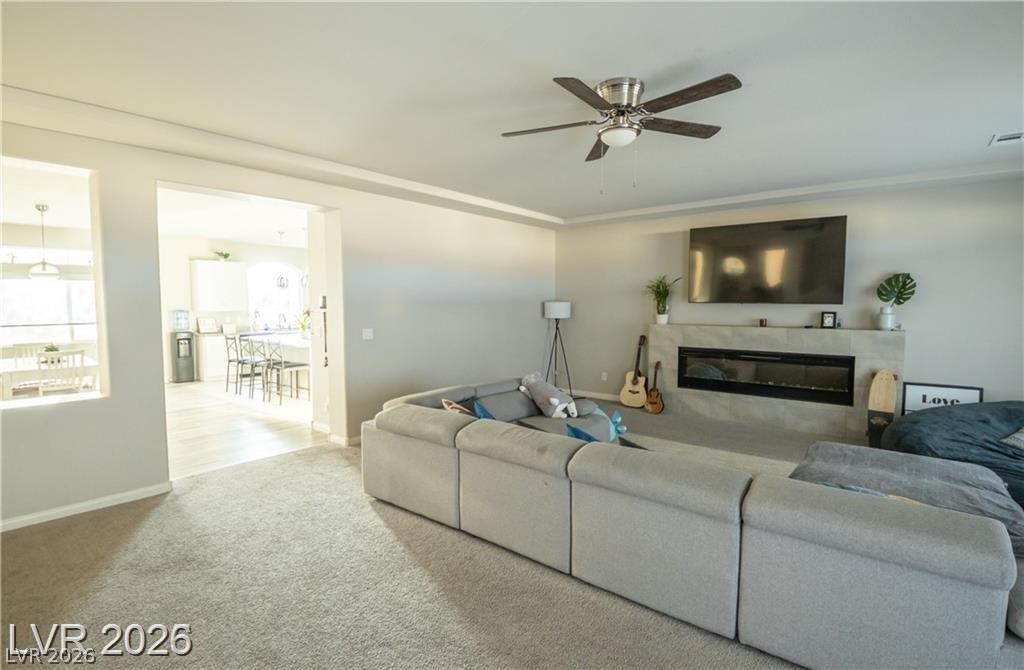
Furnished living room with a large sectional, modern fireplace, and wall-mounted television.
Living room with a large sectional sofa, fireplace, and wall-mounted television.
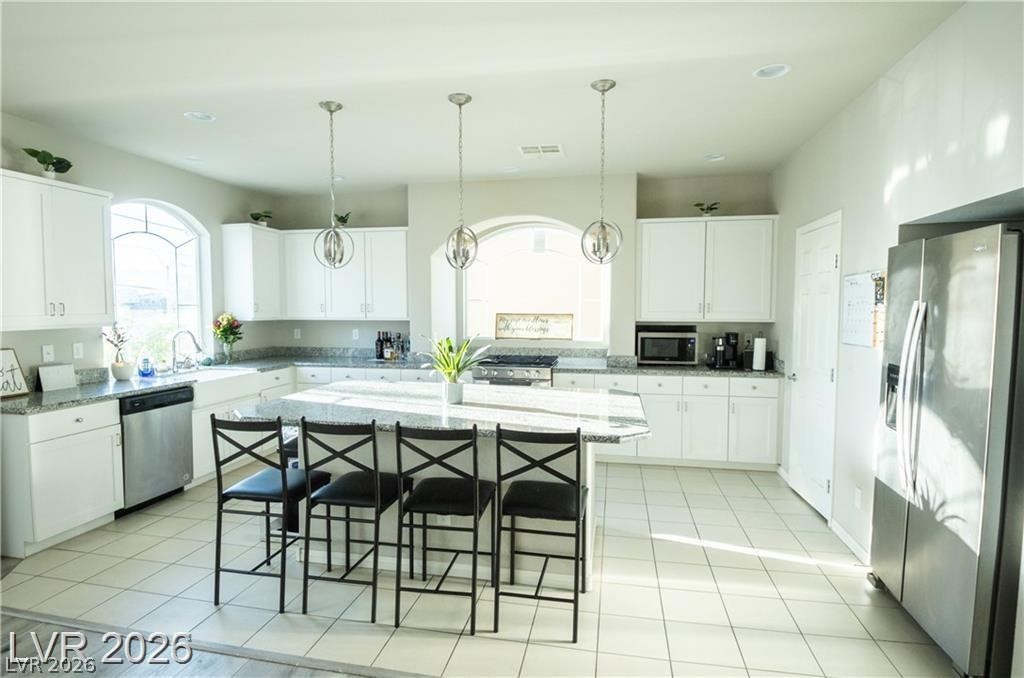
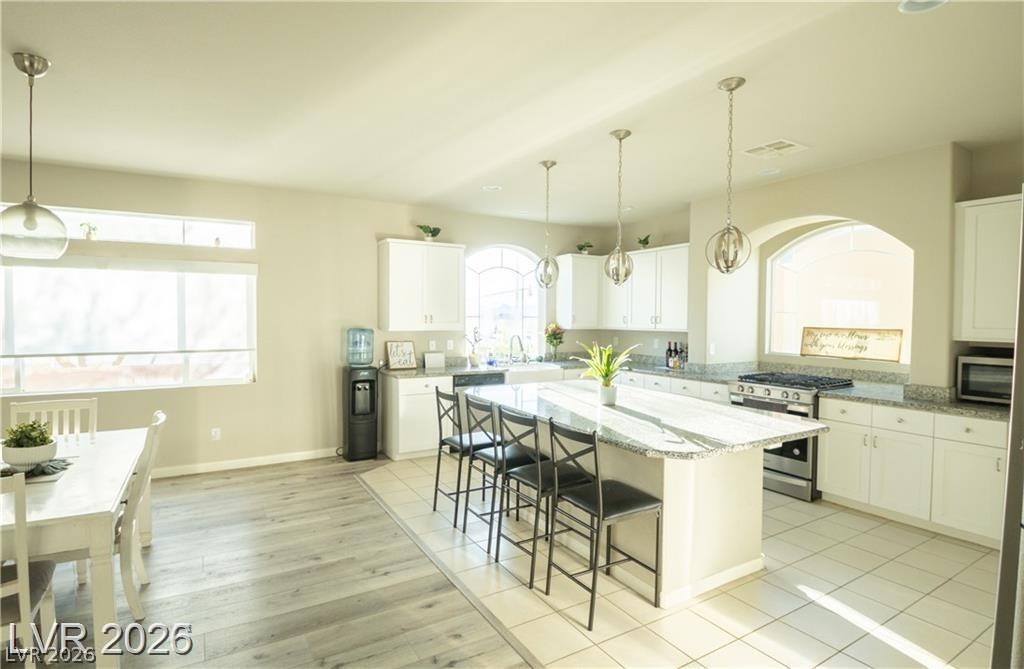
Bright white kitchen with a large stone island, four stools, pendant lights, and stainless steel appliances.
Kitchen with a large granite island, white cabinetry, and an arched window above the sink.
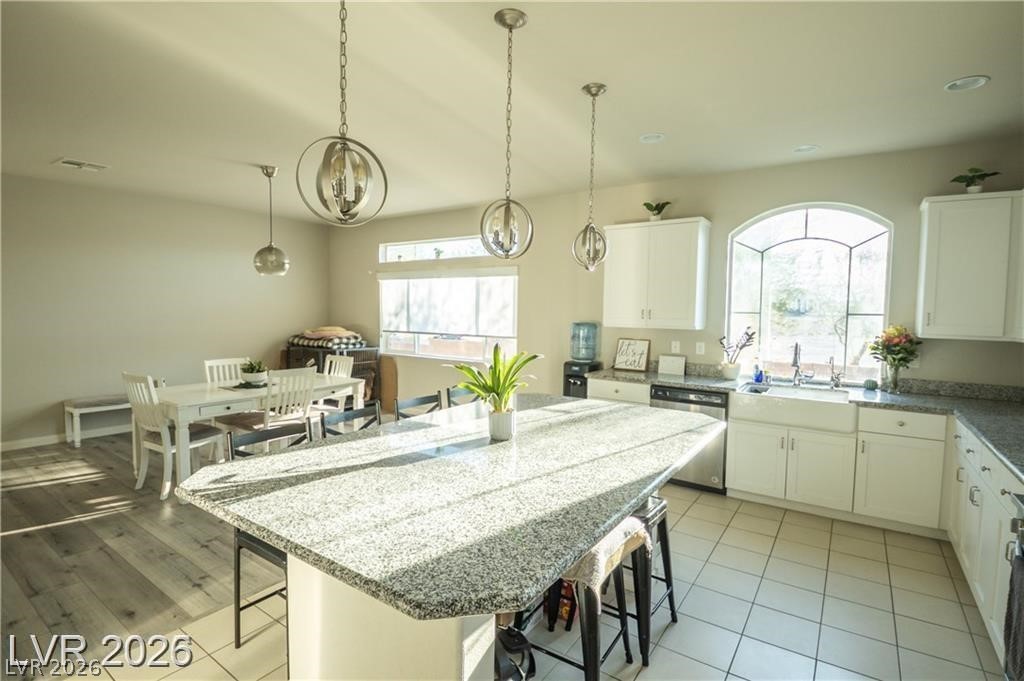
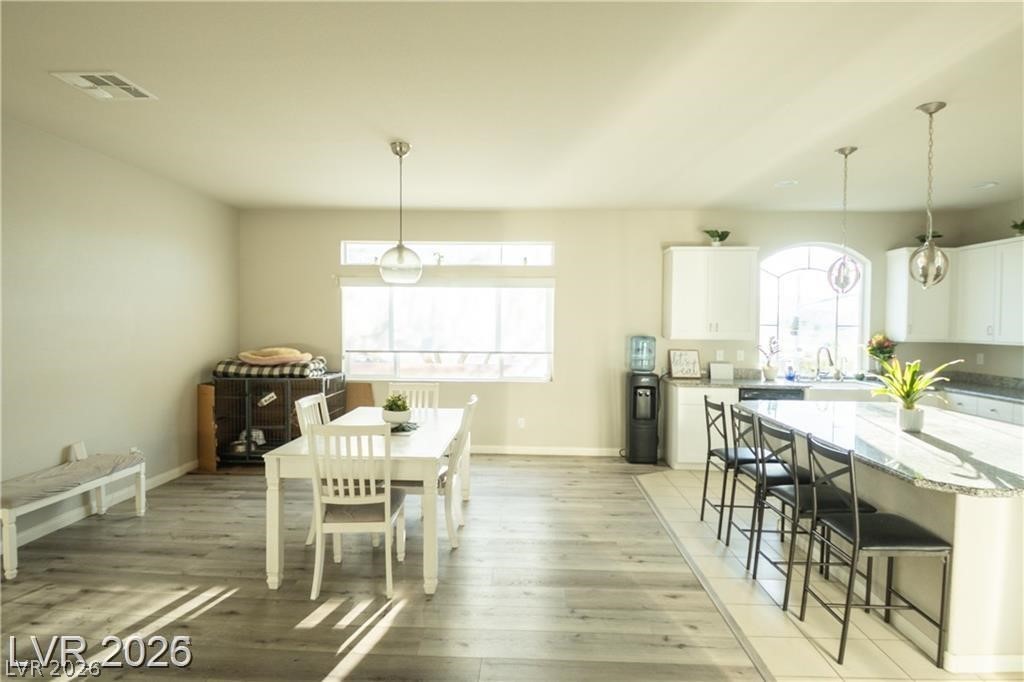
Bright kitchen with a granite island, bar stools, white cabinets, and adjoining dining area.
Open-plan dining area and kitchen with a white table, breakfast bar, and wood-look floors.
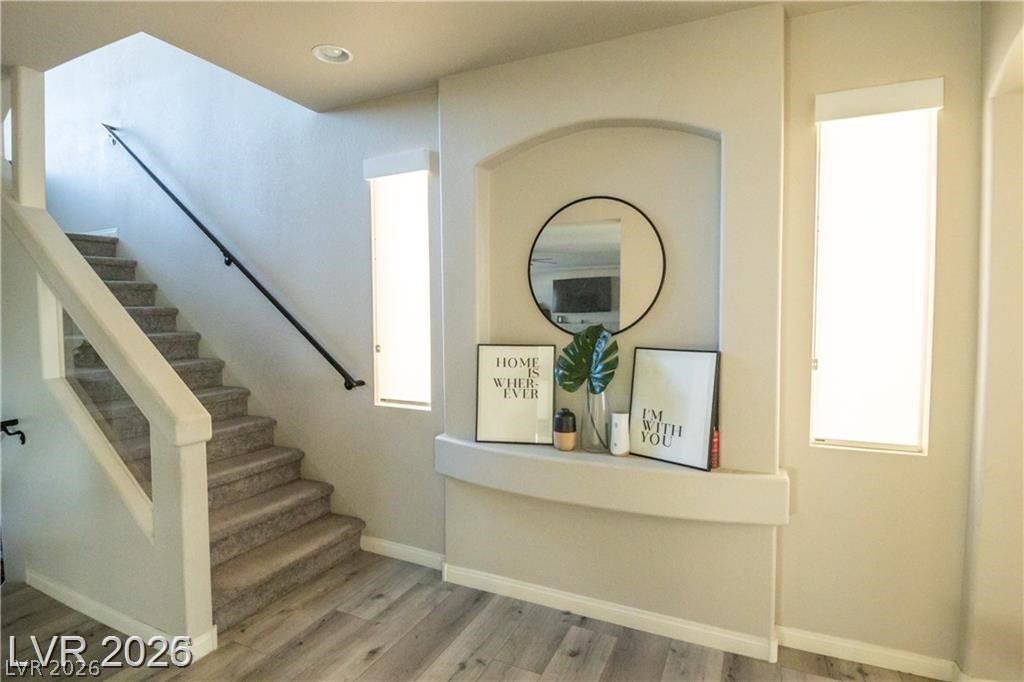
Entryway with carpeted staircase, black handrail, and recessed shelf with a round mirror.
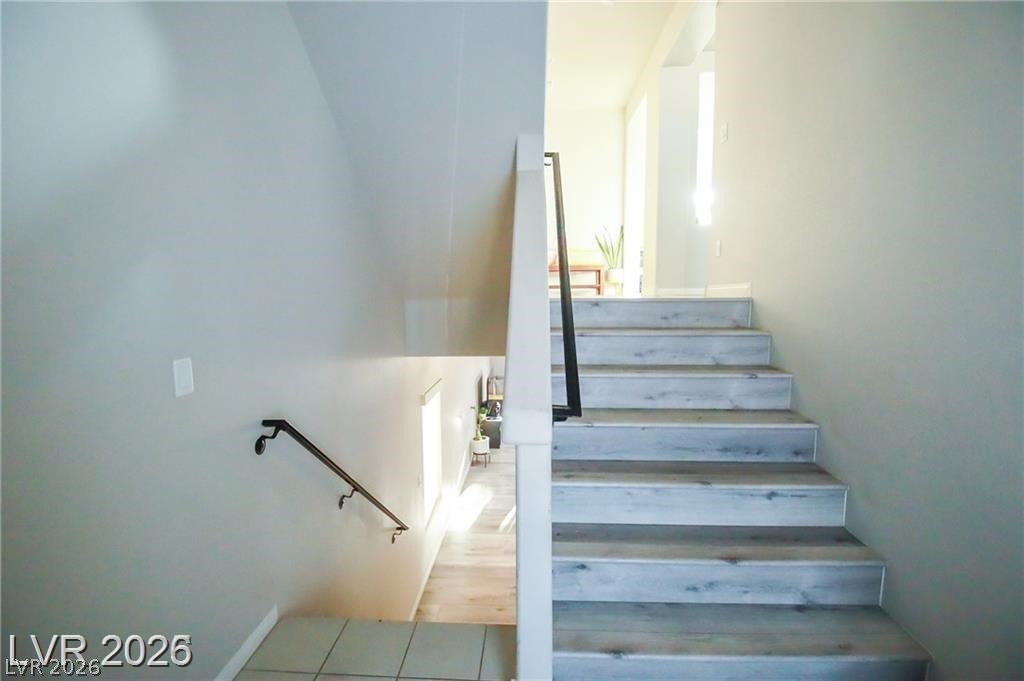
Staircase with pale wood-look treads and a black handrail leading to a bright landing.
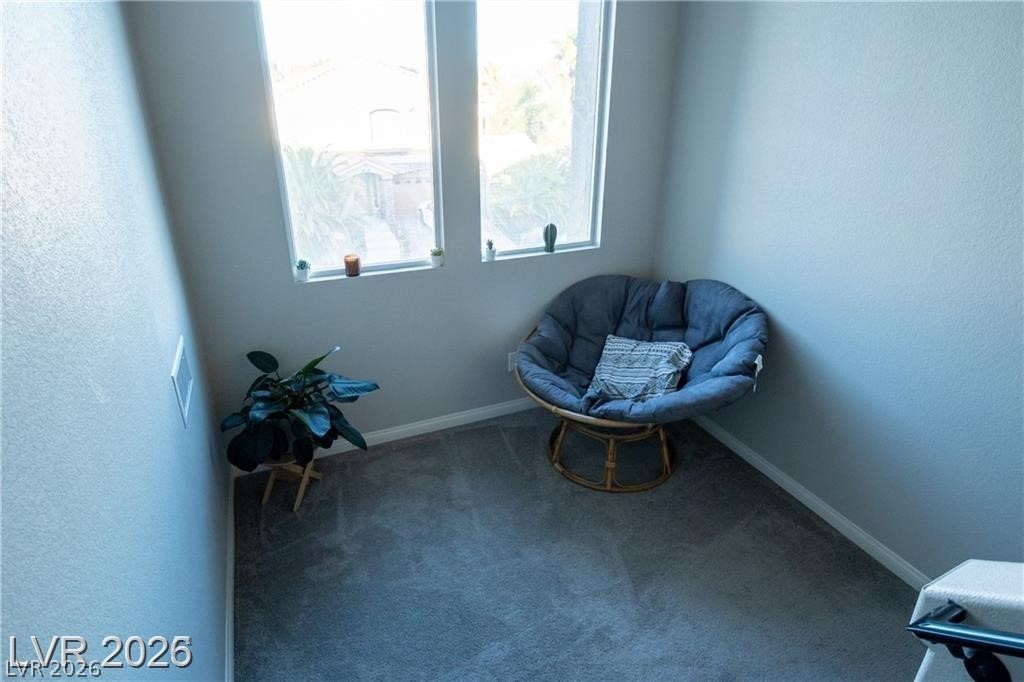
Carpeted sitting nook with a blue papasan chair beneath two windows and a potted plant.
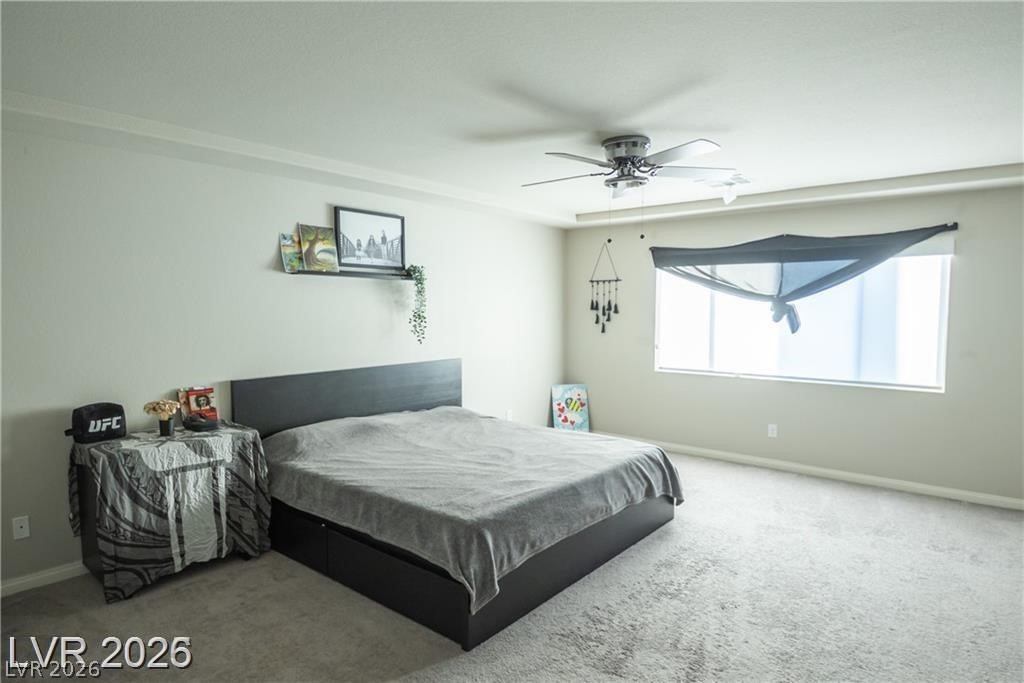
Bedroom with a large bed, gray carpet, and a wide window with a dark shade.
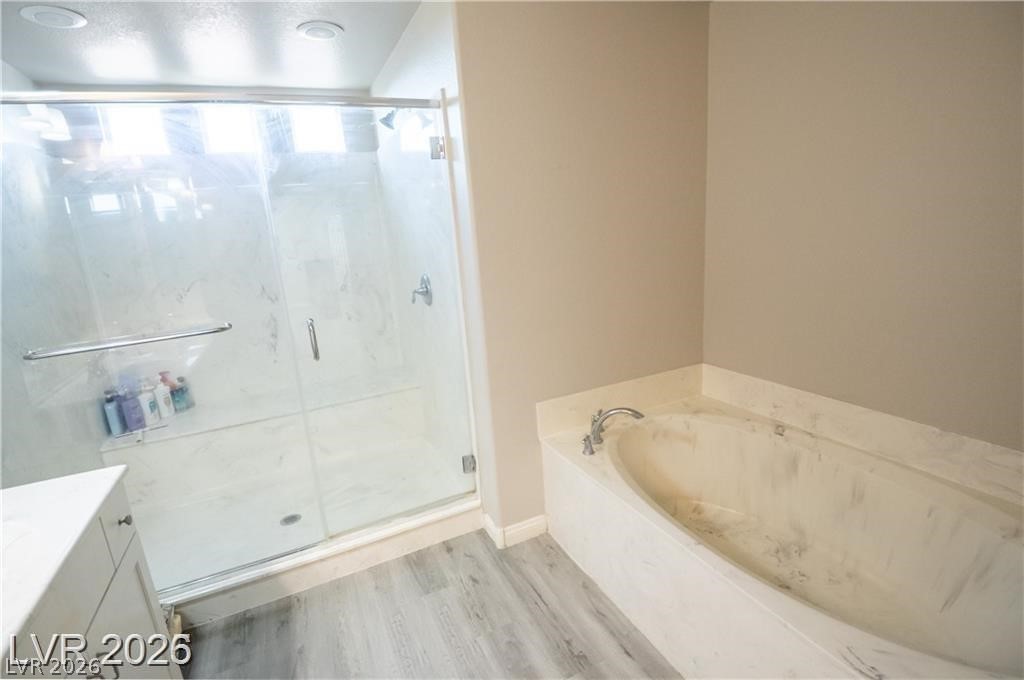
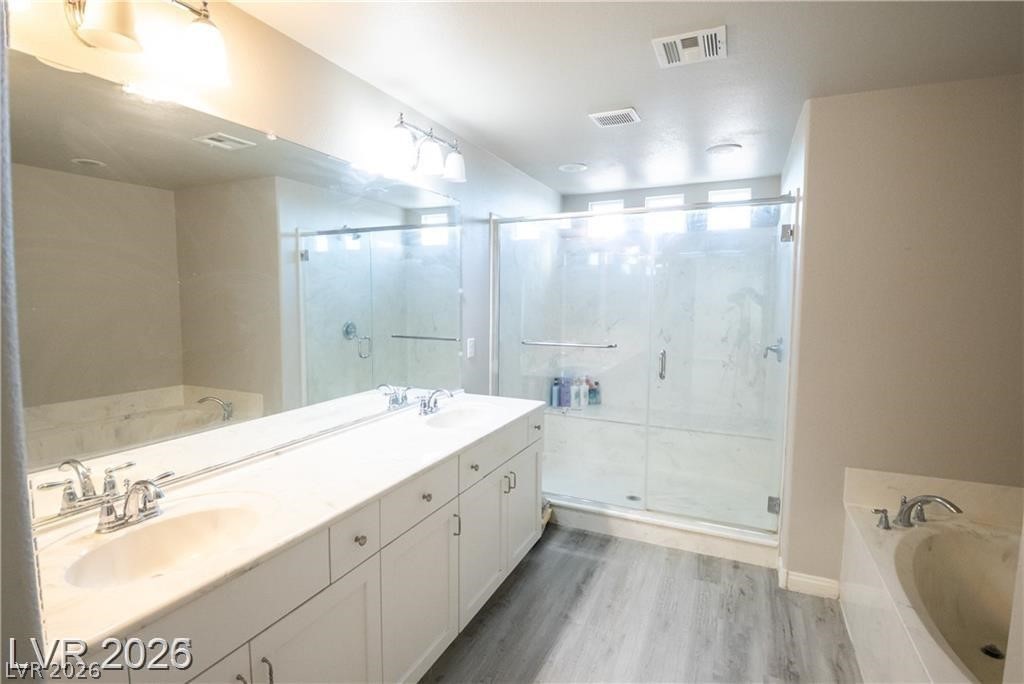
Bathroom with a glass-enclosed shower, marble-look soaking tub, and gray wood-look flooring.
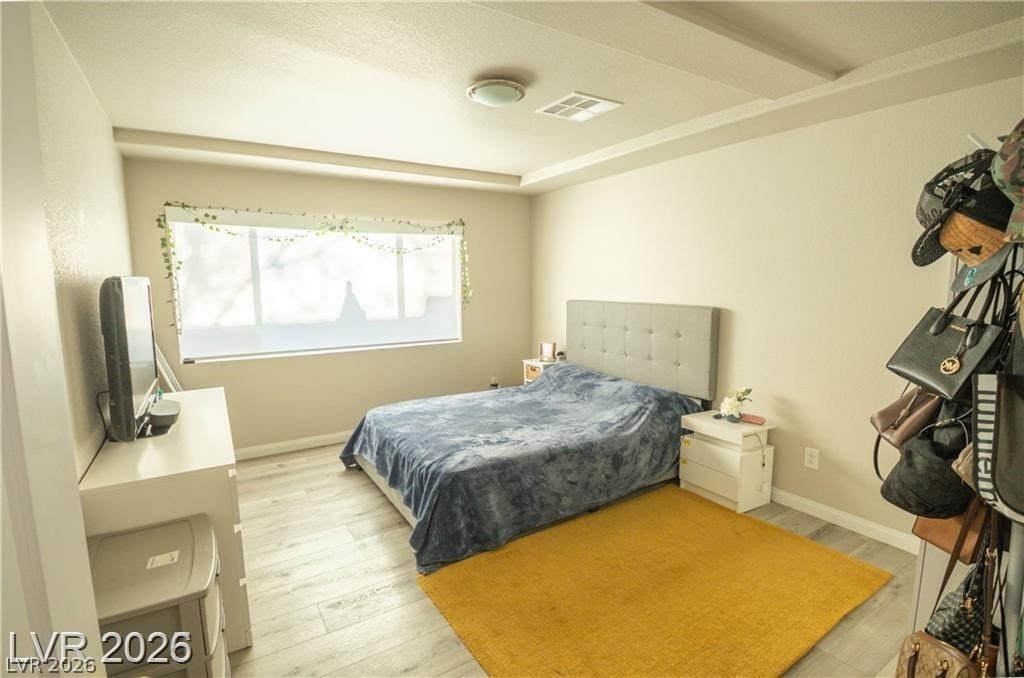
Bedroom with a gray upholstered bed, blue-gray bedding, and a mustard-yellow rug.
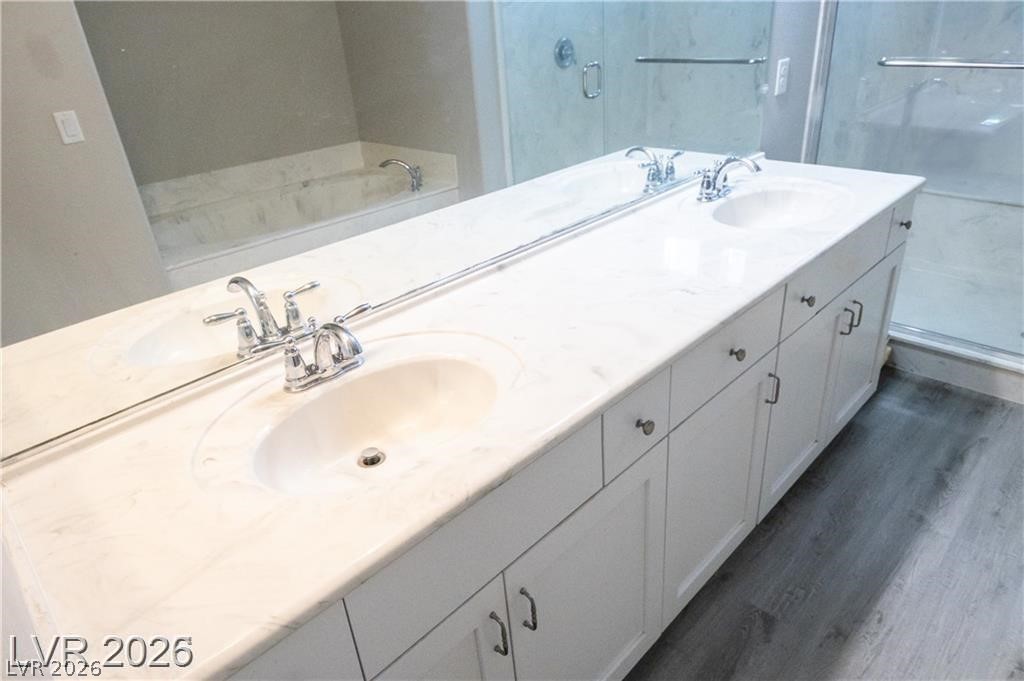
Bathroom double vanity with a long marble-look countertop, two sinks, and mirrored backsplash.
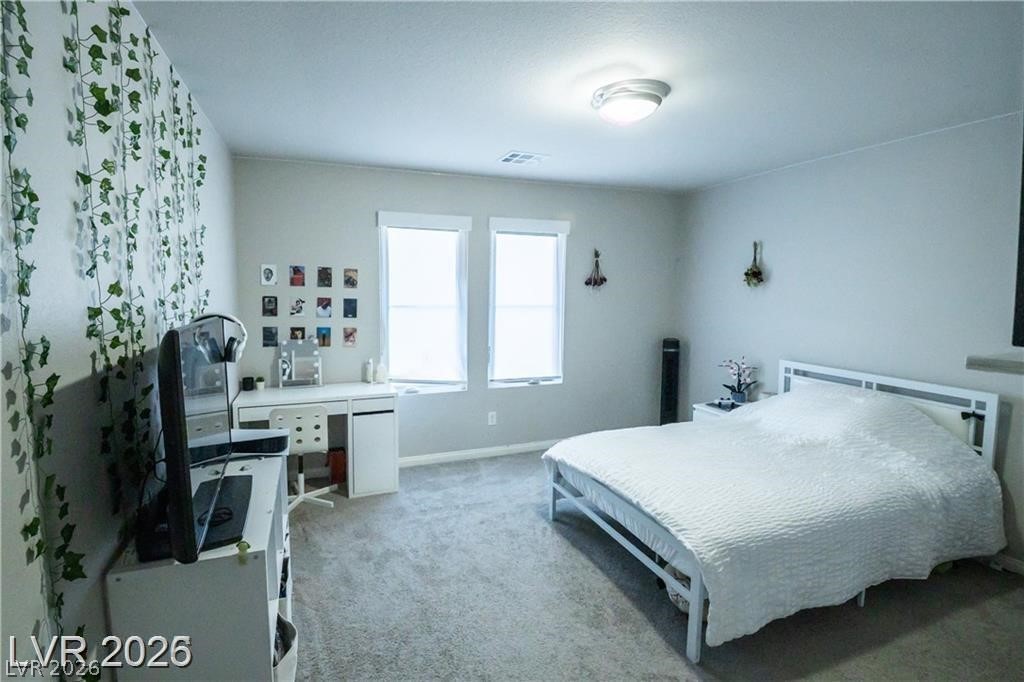
Bedroom with a white bed, gray carpet, and trailing vines along one wall.
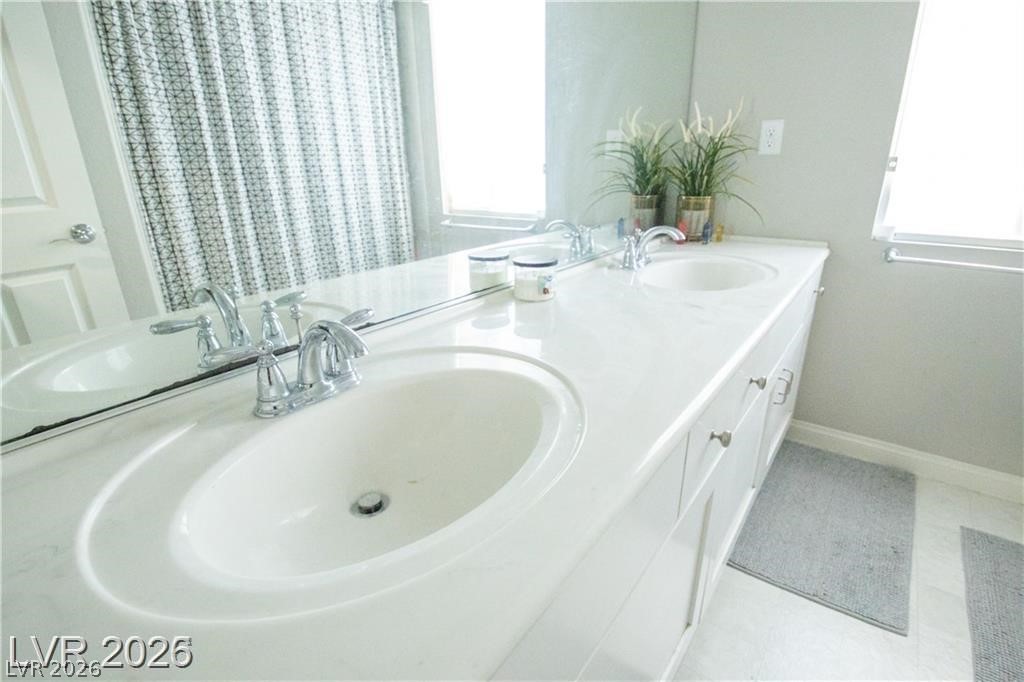
Bathroom with a double-sink white vanity, chrome faucets, and a large mirror.
Bathroom with a long double-sink vanity, glass-enclosed shower, and bathtub.
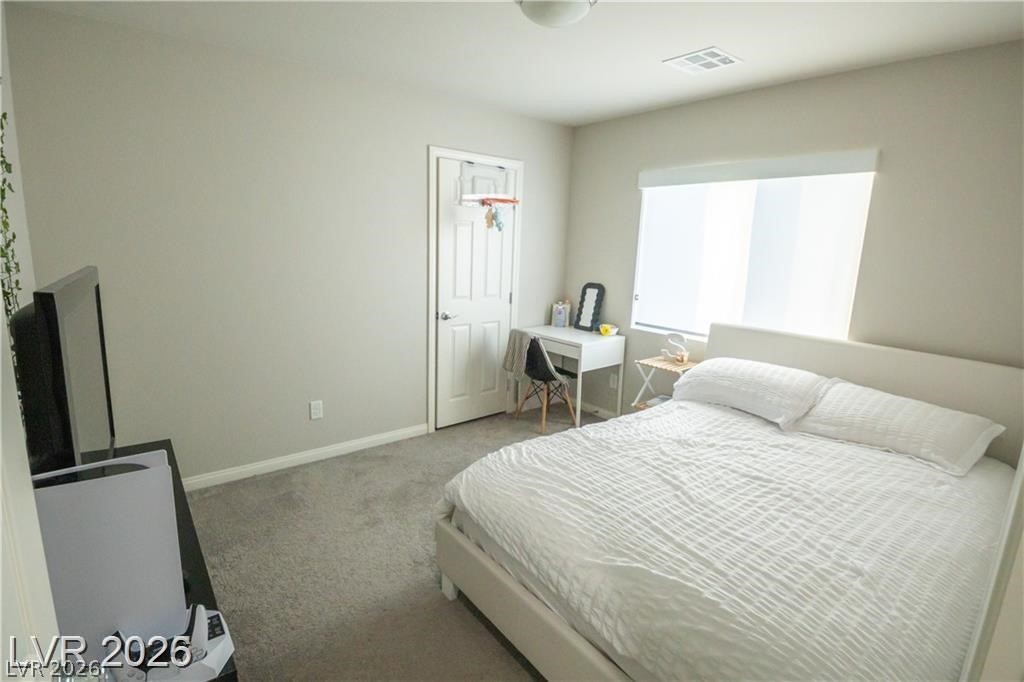
Bedroom with a large white bed, gray carpet, desk by the window, and basketball hoop on the closet door.
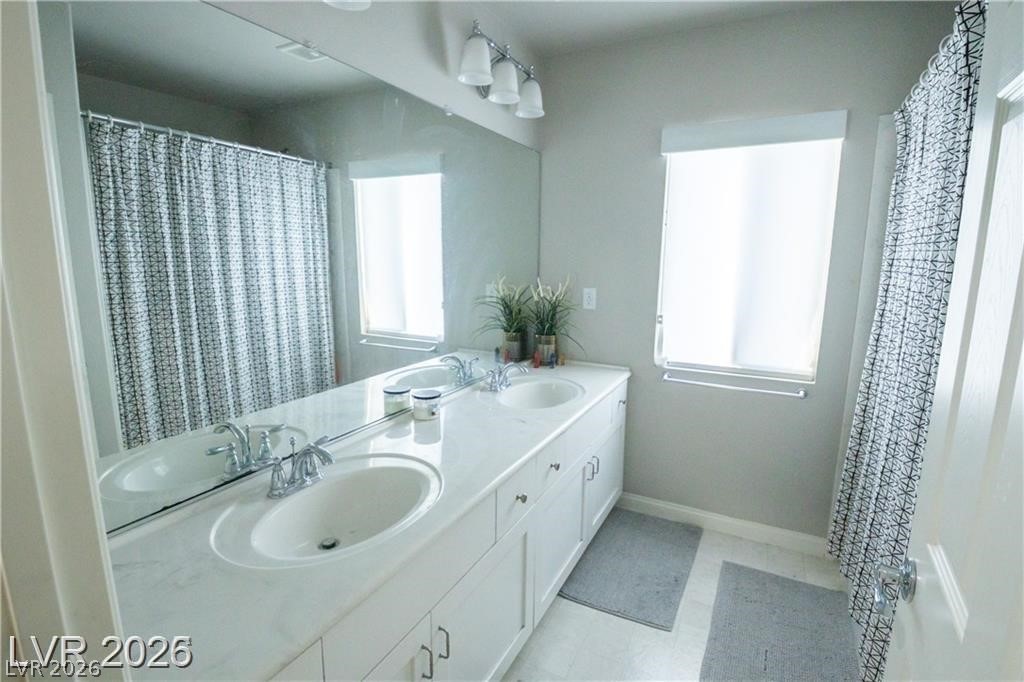
Bathroom with a long double-sink vanity, large mirror, and patterned shower curtains.
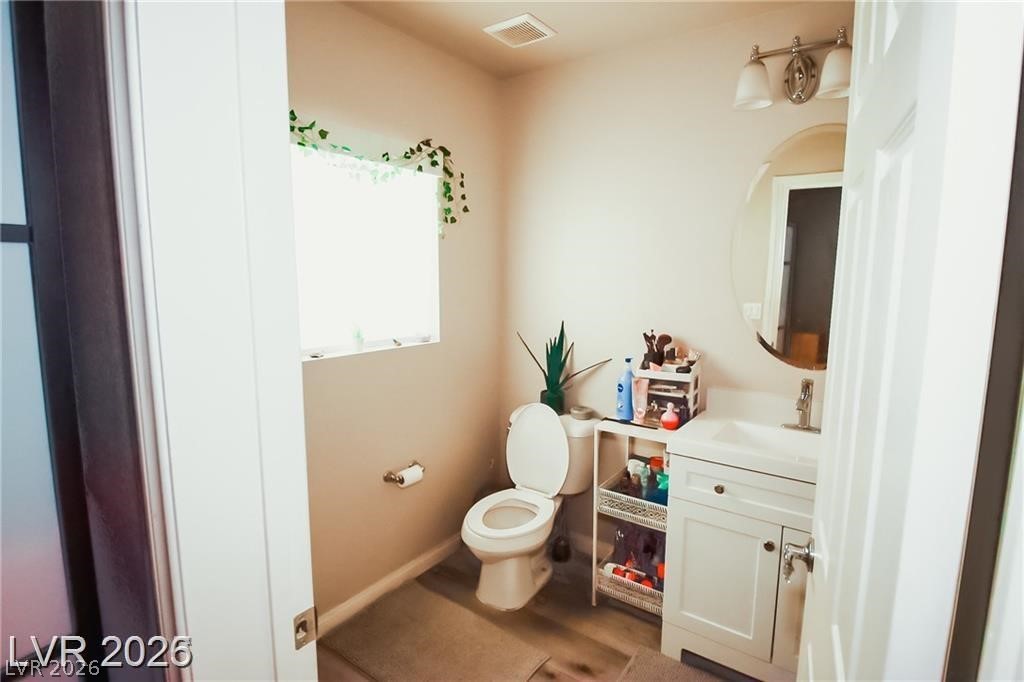
Bathroom with a white toilet, vanity, oval mirror, and bright window with trailing greenery.
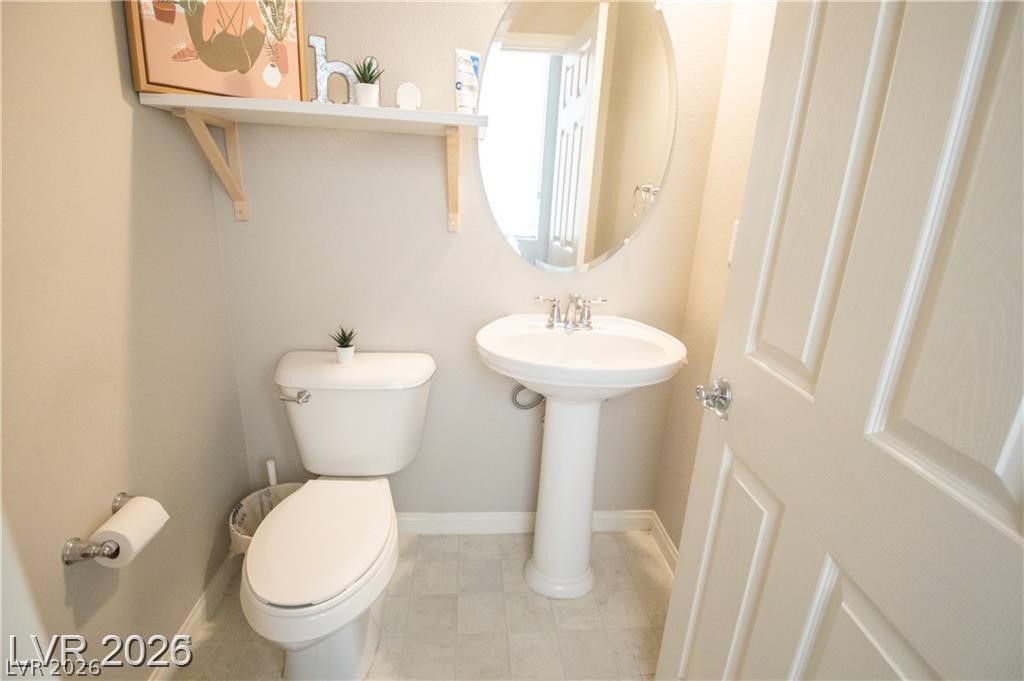
Bathroom with a pedestal sink, oval mirror, and toilet beneath a wall shelf.
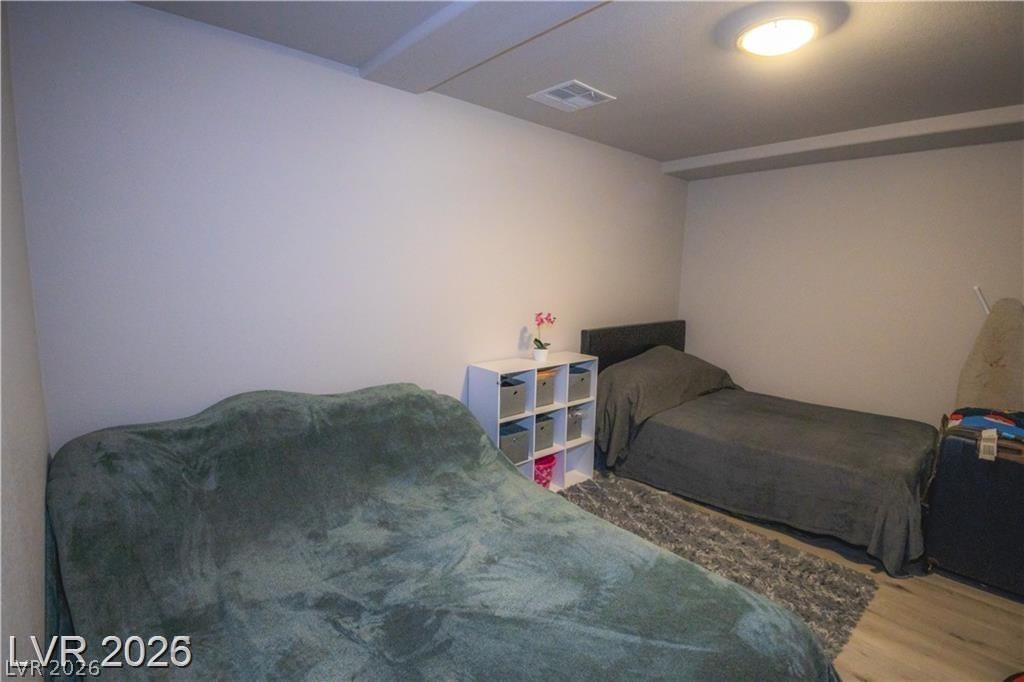
Bedroom with two beds, a white cube shelf, and a patterned rug.
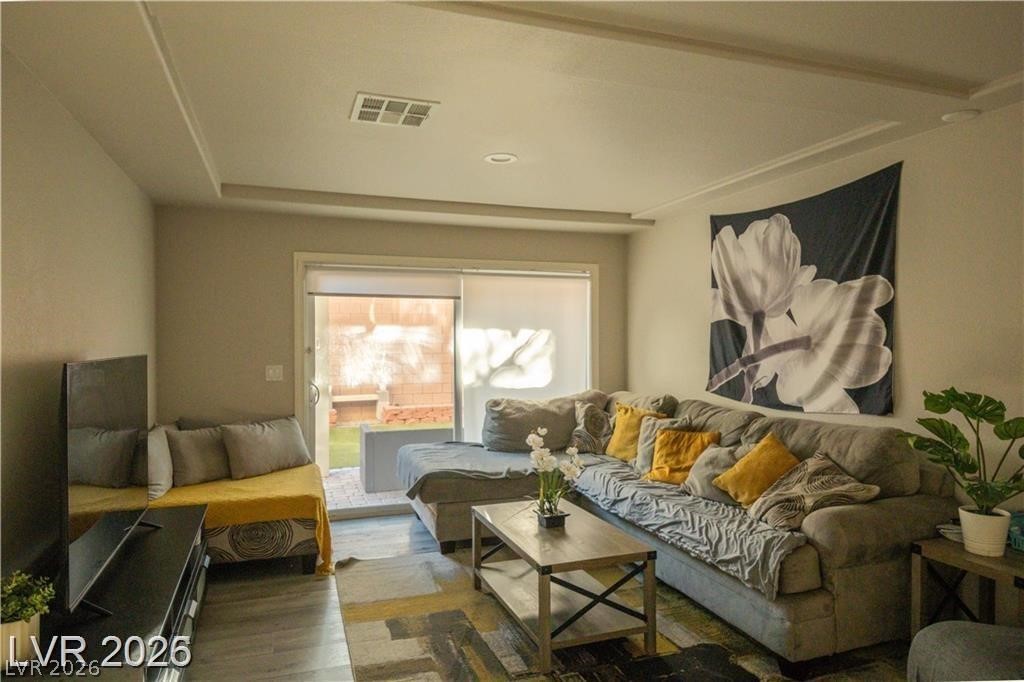
Living room with a gray sectional, yellow pillows, and sliding glass doors to a patio.
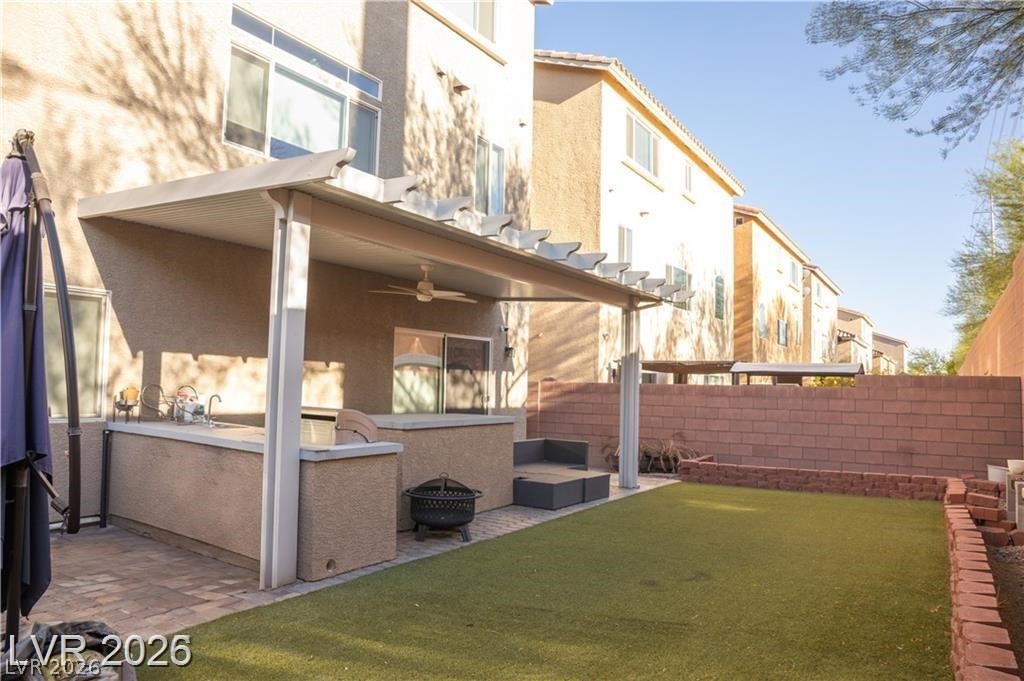
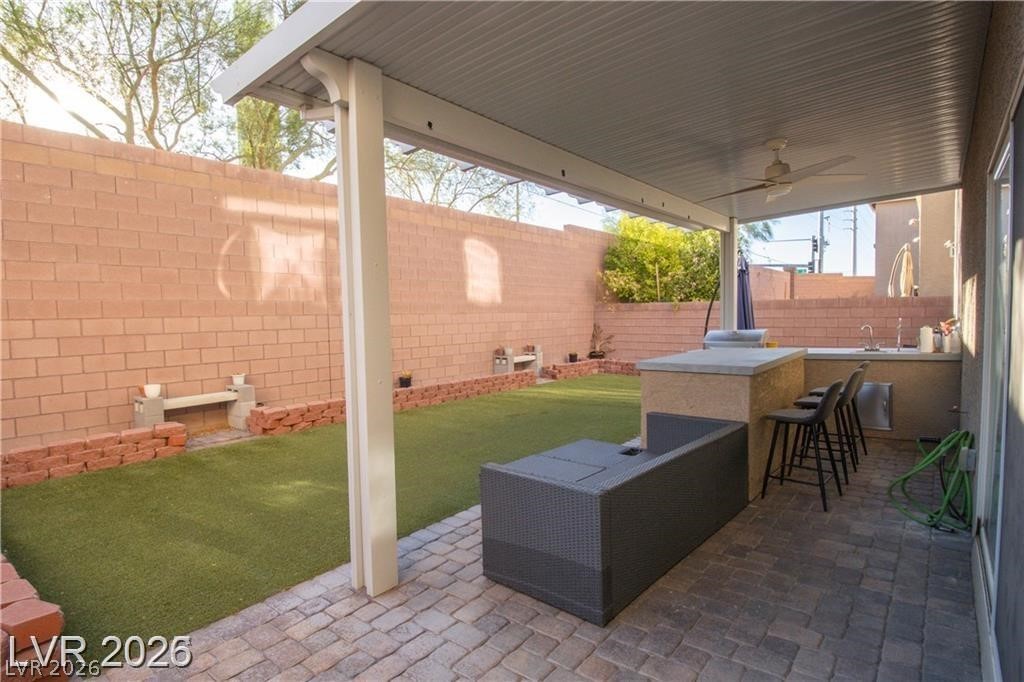
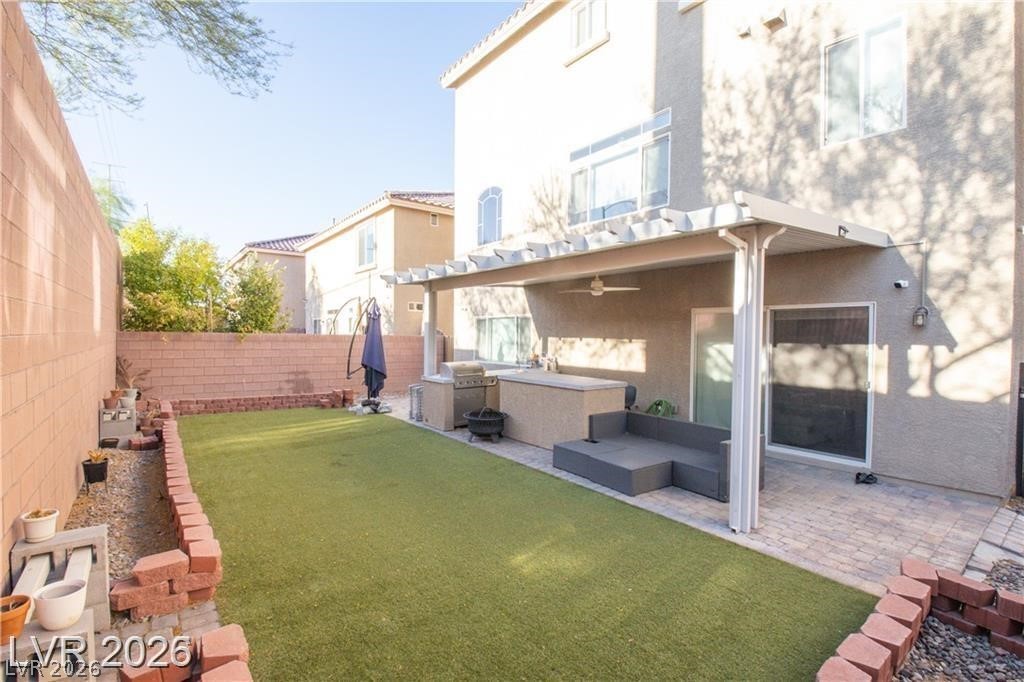
Backyard with a covered patio, outdoor kitchen, lounge seating, and artificial turf.
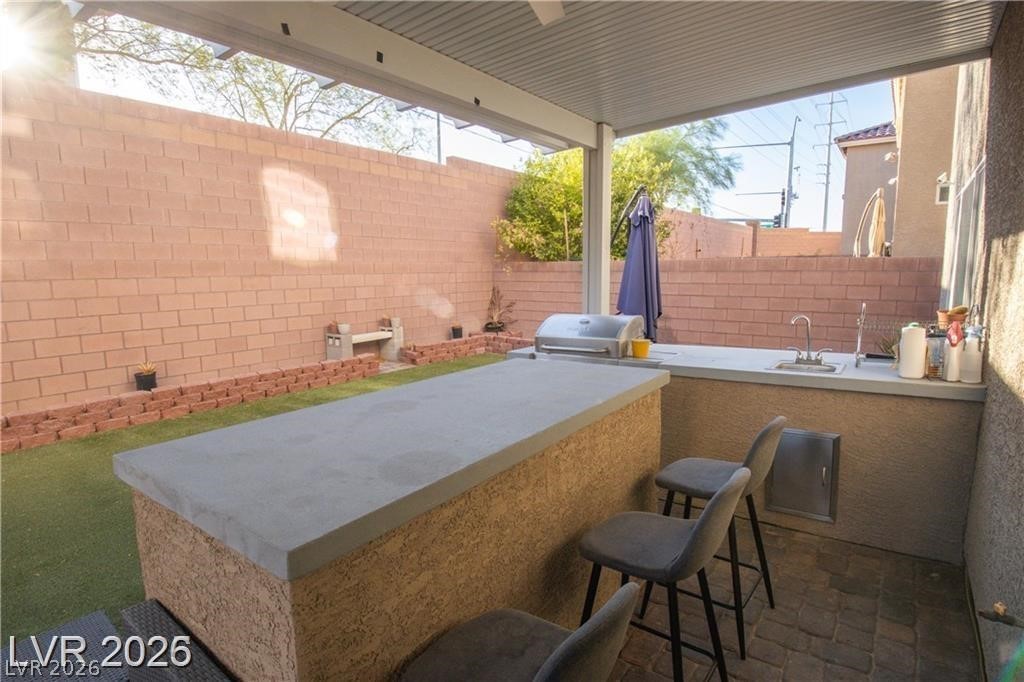
Covered patio with an outdoor kitchen, bar seating, built-in grill, and sink.
Covered backyard patio with artificial turf, wicker seating, and an outdoor kitchen bar.
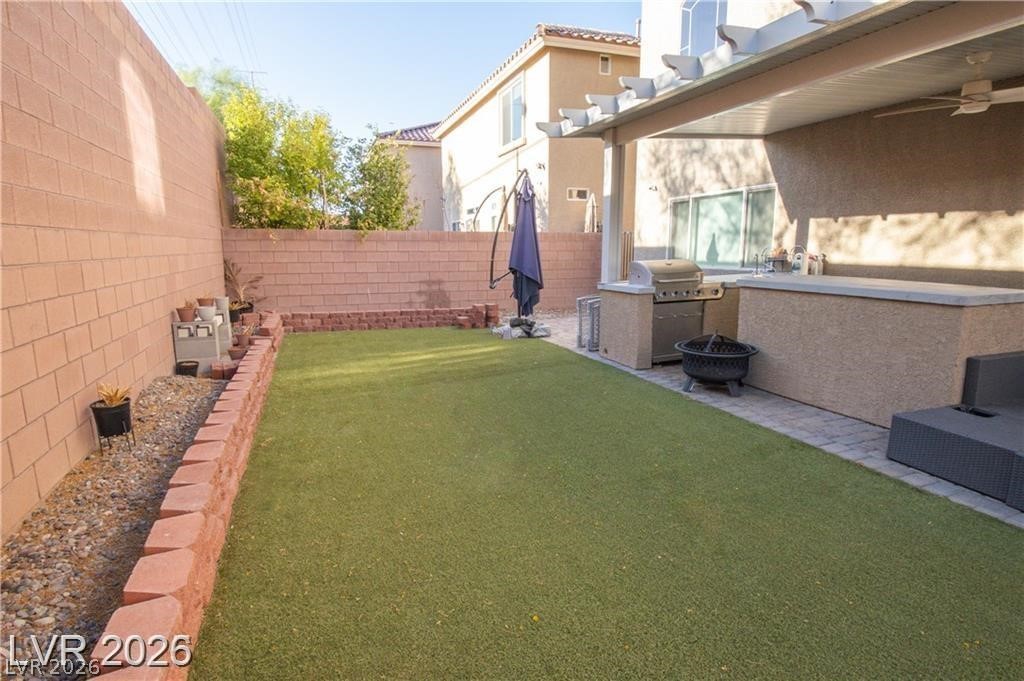
Backyard with artificial turf and a covered outdoor kitchen with a built-in grill.
Backyard with artificial turf, covered patio, outdoor kitchen, and built-in seating.
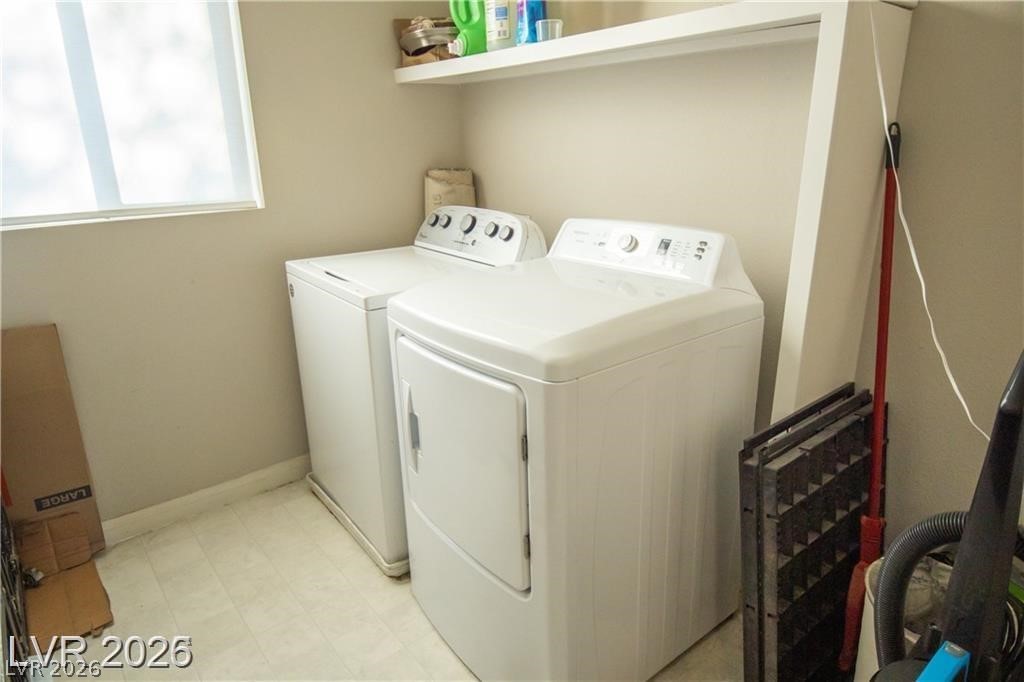
Laundry room with a white washer and dryer beneath a wall shelf.
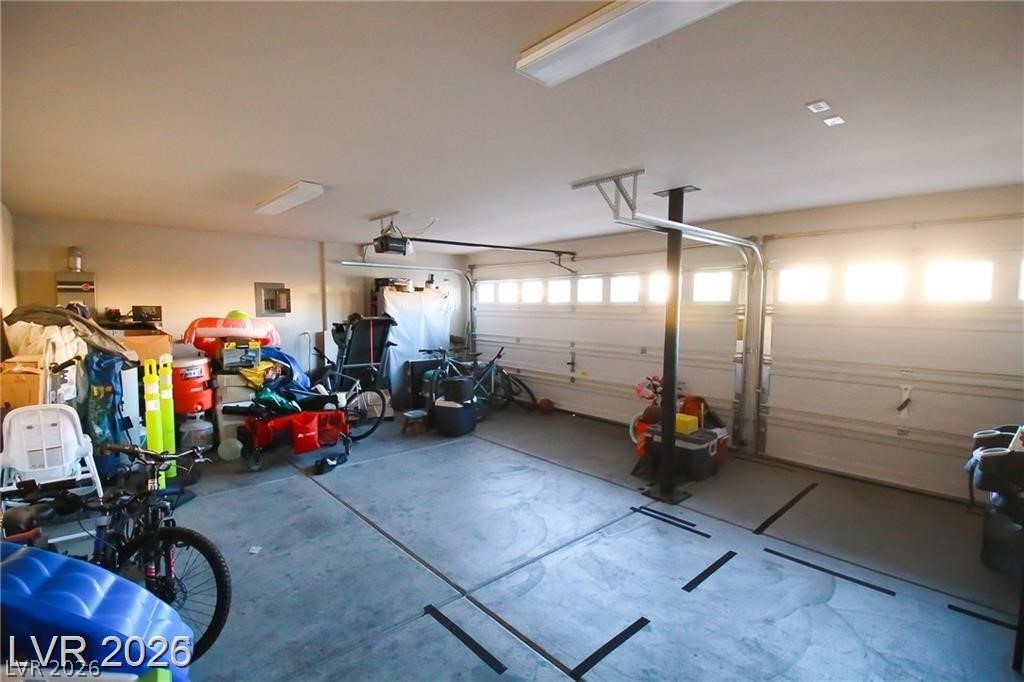
Spacious garage with two doors, open concrete floor, and bicycles and storage along one side.
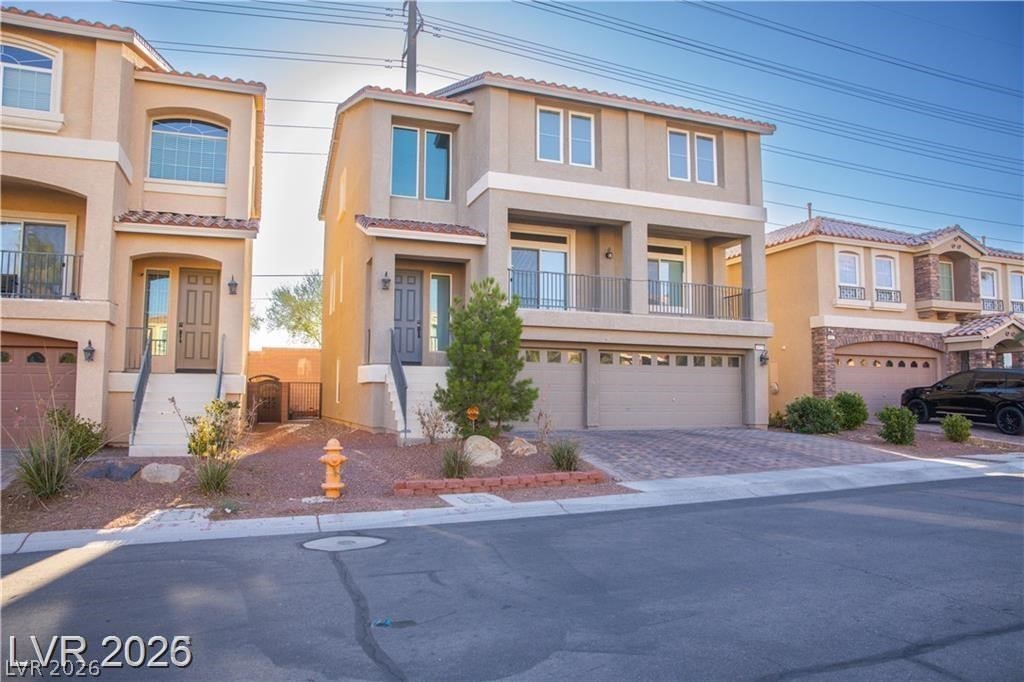
Two-story stucco house with a second-floor balcony, two-car garage, and desert landscaping.
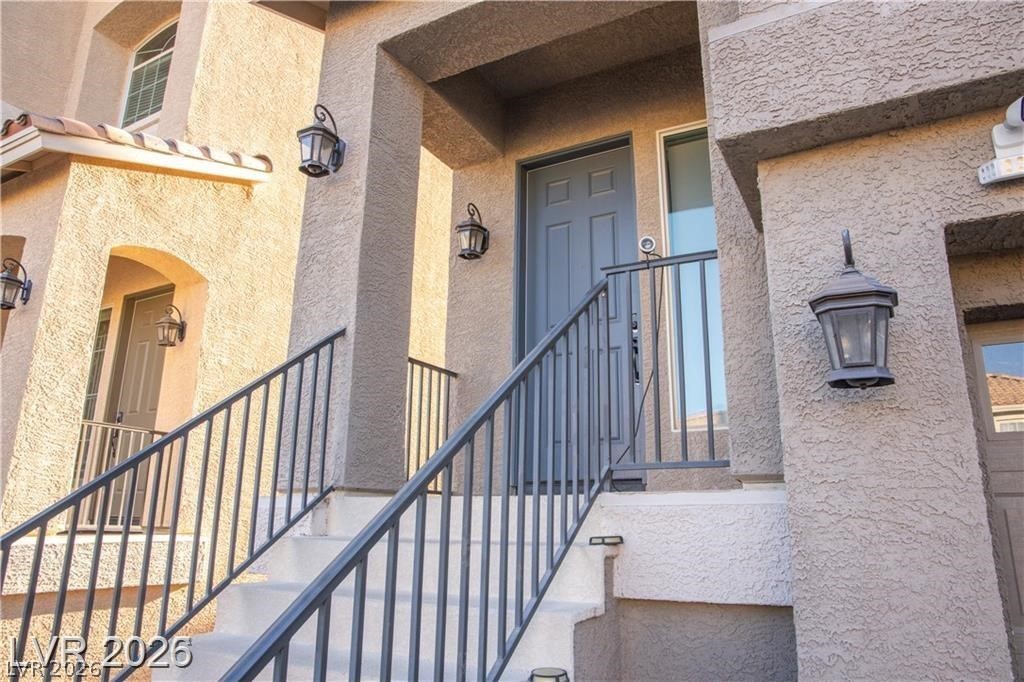
Stucco home entrance with concrete stairs, black railings, and gray entry doors.
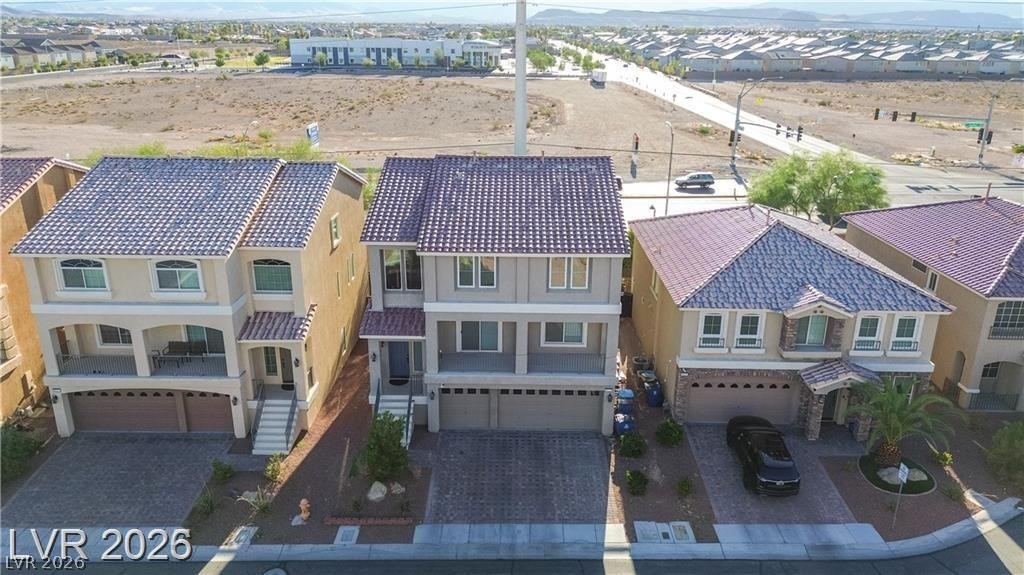
Two-story house with a tiled roof and double garage, seen from above among neighboring homes.
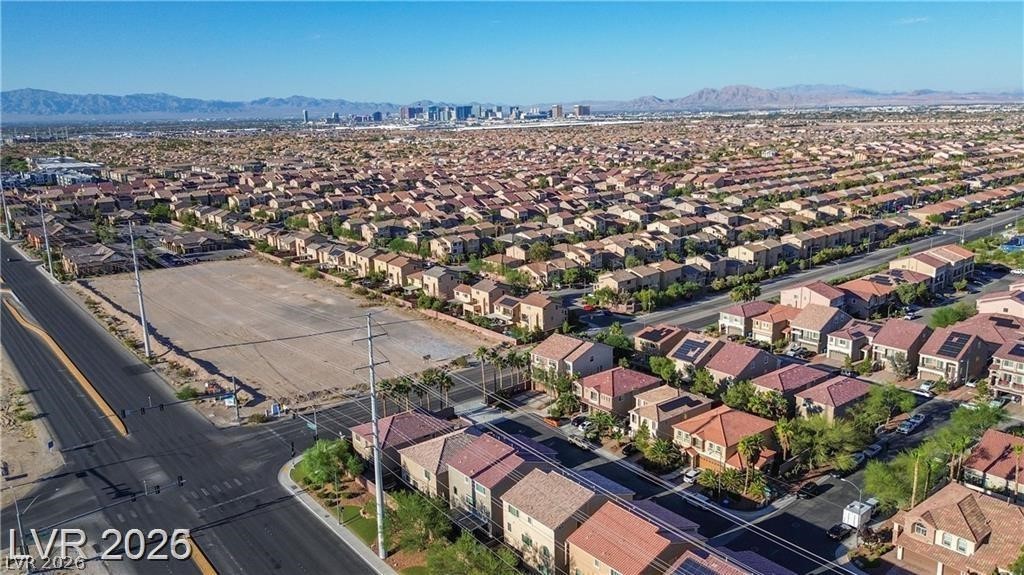
Aerial view of a Las Vegas neighborhood, with a vacant corner lot, distant skyline, and mountains.
SEE ALL PHOTOS
Two-story beige stucco home with two balconies, a double garage, and a paved driveway.
Two paneled garage doors with upper windows beneath a balcony, beside a paved driveway.
Aerial view of neighboring homes with varied tiled roofs beside a landscaped walkway.
Living room with a gray sectional, blue beanbag chair, and television above a modern fireplace.
Furnished living room with a large sectional, modern fireplace, and wall-mounted television.
Living room with a large sectional sofa, fireplace, and wall-mounted television.
Bright white kitchen with a large stone island, four stools, pendant lights, and stainless steel appliances.
Kitchen with a large granite island, white cabinetry, and an arched window above the sink.
Bright kitchen with a granite island, bar stools, white cabinets, and adjoining dining area.
Open-plan dining area and kitchen with a white table, breakfast bar, and wood-look floors.
Entryway with carpeted staircase, black handrail, and recessed shelf with a round mirror.
Staircase with pale wood-look treads and a black handrail leading to a bright landing.
Carpeted sitting nook with a blue papasan chair beneath two windows and a potted plant.
Bedroom with a large bed, gray carpet, and a wide window with a dark shade.
Bathroom with a glass-enclosed shower, marble-look soaking tub, and gray wood-look flooring.
Bedroom with a gray upholstered bed, blue-gray bedding, and a mustard-yellow rug.
Bathroom double vanity with a long marble-look countertop, two sinks, and mirrored backsplash.
Bedroom with a white bed, gray carpet, and trailing vines along one wall.
Bathroom with a double-sink white vanity, chrome faucets, and a large mirror.
Bathroom with a long double-sink vanity, glass-enclosed shower, and bathtub.
Bedroom with a large white bed, gray carpet, desk by the window, and basketball hoop on the closet door.
Bathroom with a long double-sink vanity, large mirror, and patterned shower curtains.
Bathroom with a white toilet, vanity, oval mirror, and bright window with trailing greenery.
Bathroom with a pedestal sink, oval mirror, and toilet beneath a wall shelf.
Bedroom with two beds, a white cube shelf, and a patterned rug.
Living room with a gray sectional, yellow pillows, and sliding glass doors to a patio.
Backyard with a covered patio, outdoor kitchen, lounge seating, and artificial turf.
Covered patio with an outdoor kitchen, bar seating, built-in grill, and sink.
Covered backyard patio with artificial turf, wicker seating, and an outdoor kitchen bar.
Backyard with artificial turf and a covered outdoor kitchen with a built-in grill.
Backyard with artificial turf, covered patio, outdoor kitchen, and built-in seating.
Laundry room with a white washer and dryer beneath a wall shelf.
Spacious garage with two doors, open concrete floor, and bicycles and storage along one side.
Two-story stucco house with a second-floor balcony, two-car garage, and desert landscaping.
Stucco home entrance with concrete stairs, black railings, and gray entry doors.
Two-story house with a tiled roof and double garage, seen from above among neighboring homes.
Aerial view of a Las Vegas neighborhood, with a vacant corner lot, distant skyline, and mountains.
Courtesy of Dara Realty Group Erly P. Lim Listing Contact: 702-840-1700 
For Sale

8525 Silver Coast Street

8525 Silver Coast Street, Las Vegas, NV 89139

$679,000
BUY ME - GORGEOUS AMERICAN WEST BUILT HOME iN SOUTHWEST LAS VEGAS - in the heart of Coronado Ranch! This
well maintained, 3-story, 3-car garage, with a well-equipped kitchen features a massive island, granite countertops,
stainless steel appliances, breakfast bar, and upgraded shaker cabinets. The spacious primary suite has a huge walk-
in closet. Your own private oasis awaits as the primary bathroom features a large walk-in shower complete with a
separate soaker tub. The spacious covered patio in the backyard is complete with a built-in barbecue ready to host
summer family parties. Enjoy the TWO rooms on the lower level as additional bedroom, relaxation home theater, a
home gym and/or a game room. Additional features include a top of the line water softener, water filtration system,
and a tankless water heating system! you're buyer will not be disappointed. In house lender available for all types of
buyers.

5
beds

4
baths

4,147 Sq.Ft. LIVING AREA

5,227 Sq.Ft. lot

Erly Lim

Erly Lim

Features & Amenities

Interior

  • total bedrooms5
  • Total bathrooms4
  • full bathrooms2
  • three quarter bathroom1
  • half bathroom1
  • Laundry room Gas Dryer Hookup, Upper Level
  • Flooring Carpet, Luxury Vinyl Plank, Tile
  • Fireplace Electric, Family Room
  • APPLIANCES Built-In Gas Oven, Dryer, Dishwasher, Disposal, Gas Range, Refrigerator, Water Softener Owned, Washer
  • other interior Features Bathroom on Main Level, Ceiling Fan(s), Three Quarter Bath on Main Level, Window Treatments, Programmable Thermostat

Area & Lot

  • Status For Sale
  • Living Area4,147 Sq.Ft.
  • Total Area4,147 Sq.Ft.
  • Lot Area5,227 Sq.Ft.
  • MLS® ID2787194
  • TypeResidential
  • YEAR BUILT2018
  • Architecture StylesThree Story
  • Elementary SchoolFine, Mark L.,Fine, Mark L.
  • Middle SchoolCanarelli Lawrence & Heidi
  • High SchoolSierra Vista High

Exterior

  • STORIES3
  • Garage Space3.0
  • water SourcePublic
  • utilitiesUnderground Utilities
  • roofTile
  • lot featuresDrip Irrigation/Bubblers, Desert Landscaping, Front Yard, Sprinklers In Front, Landscaped, Synthetic Grass, 1/4 Acre
  • parkingAttached, Garage, Garage Door Opener, Private
  • HEAT TYPECentral, Gas
  • AIR CONDITIONINGCentral Air, Electric
  • sewerPublic Sewer
  • security FeaturesSecurity System Owned
  • other exterior FeaturesBuilt-in Barbecue, Balcony, Barbecue, Patio, Private Yard, Sprinkler/Irrigation

Financial

  • Sales Price$679,000
  • Real Estate Tax $5,824/yr
  • HOA $147
View Virtual Tour
Two paneled garage doors with upper windows beneath a balcony, beside a paved driveway.

Schedule a Showing

Kamran would love to show you his beautiful property. Please select your preferred date and time below. An agent will be in touch shortly to confirm your appointment.

Schedule a Showing

Kamran would love to show you his beautiful property. Please select your preferred date and time below. An agent will be in touch shortly to confirm your appointment.

Thank you for your interest in 8525 Silver Coast Street, Las Vegas, NV 89139. We are reviewing your request and will be in touch shortly!

Mortgage Calculator

Estimate your monthly mortgage payment, including the principal and interest, property taxes, and HOA. Adjust the values to generate a more accurate rate.

All estimates are provided for informational purposes only. Actual amounts may vary.
$0,000 Your Payment 20 15 65
$0,000 Your Payment

Work with our team

Luxury real estate specialists. Years of experience and a track-record of success, we are here to exceed your expectations.

Follow Me on Instagram